243 Herman Drive, Hawthorne, FL 32640
- $575,000
- 3
- BD
- 2
- BA
- 1,750
- SqFt












- List Price
- $575,000
- Status
- Active
- Days on Market
- 8
- MLS#
- GC543186
- Property Style
- Single Family
- Year Built
- 2002
- Bedrooms
- 3
- Bathrooms
- 2
- Living Area
- 1,750
- Lot Size
- 98,446
- Acres
- 2.26
- Total Acreage
- 2 to less than 5
- Legal Subdivision Name
- Redwater Lake Estates
- MLS Area Major
- Hawthorne
Property Description
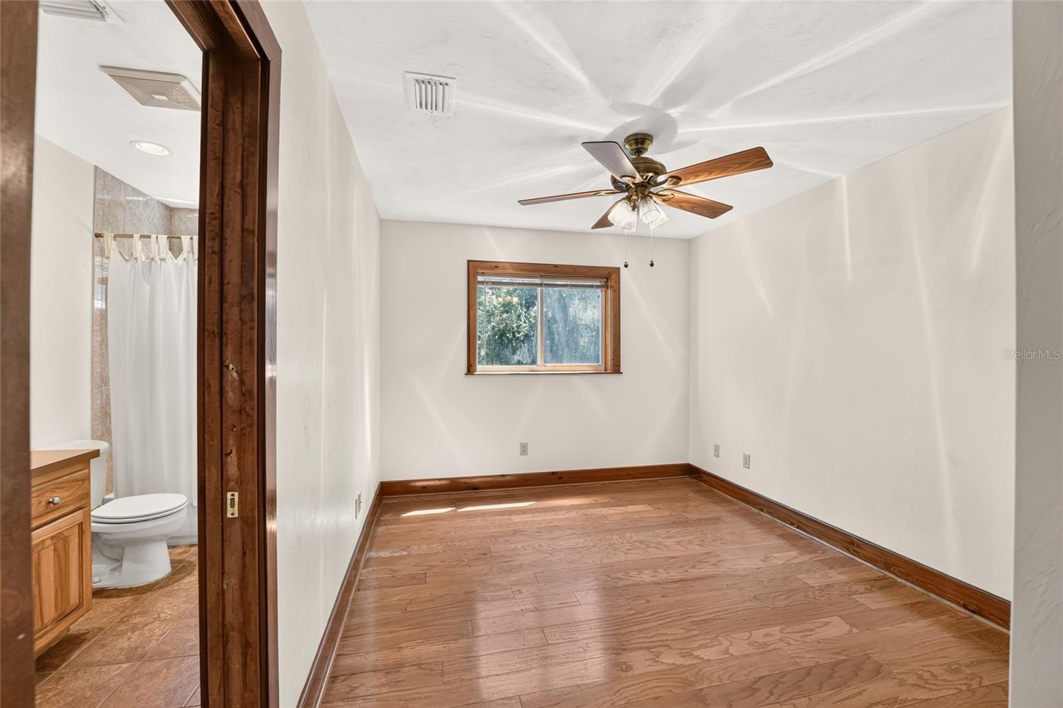
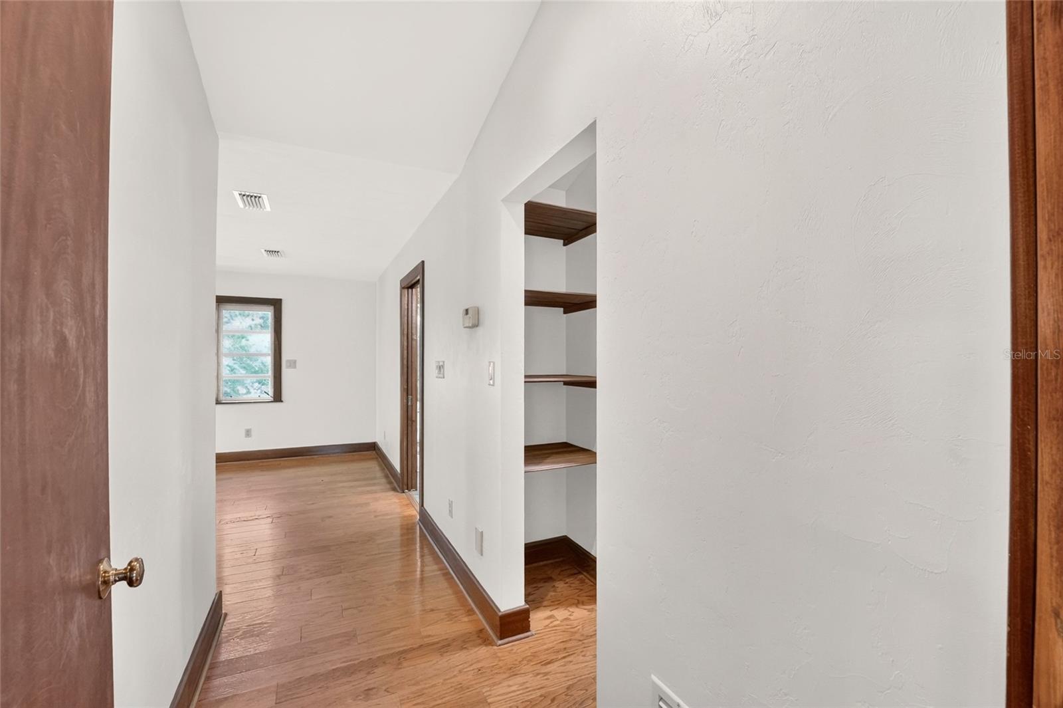
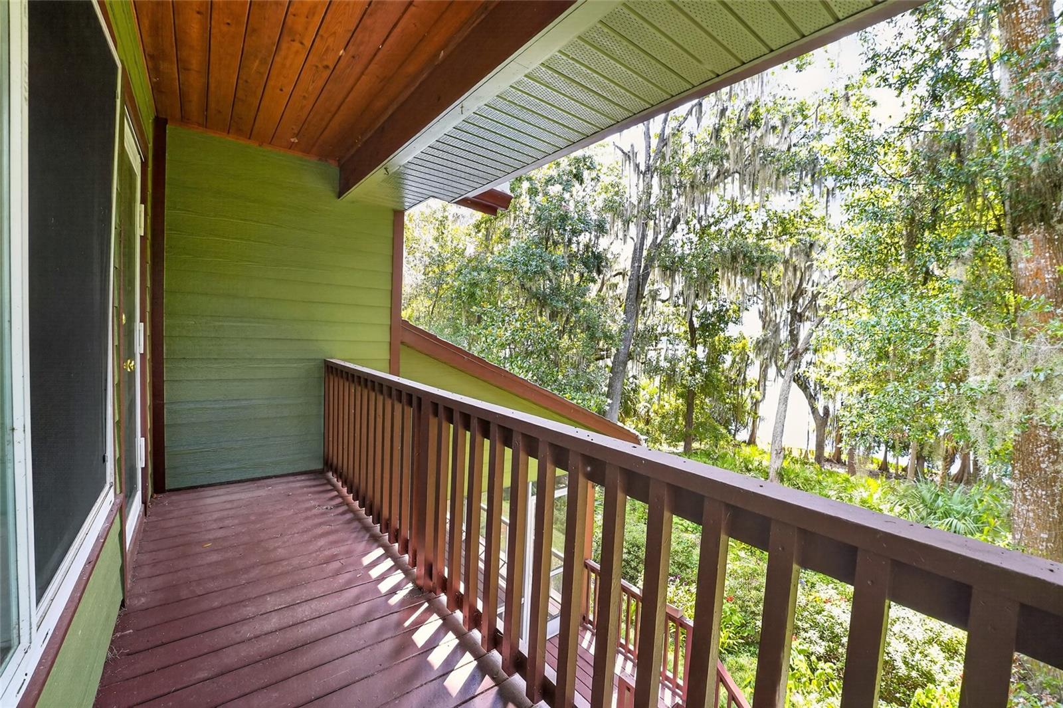
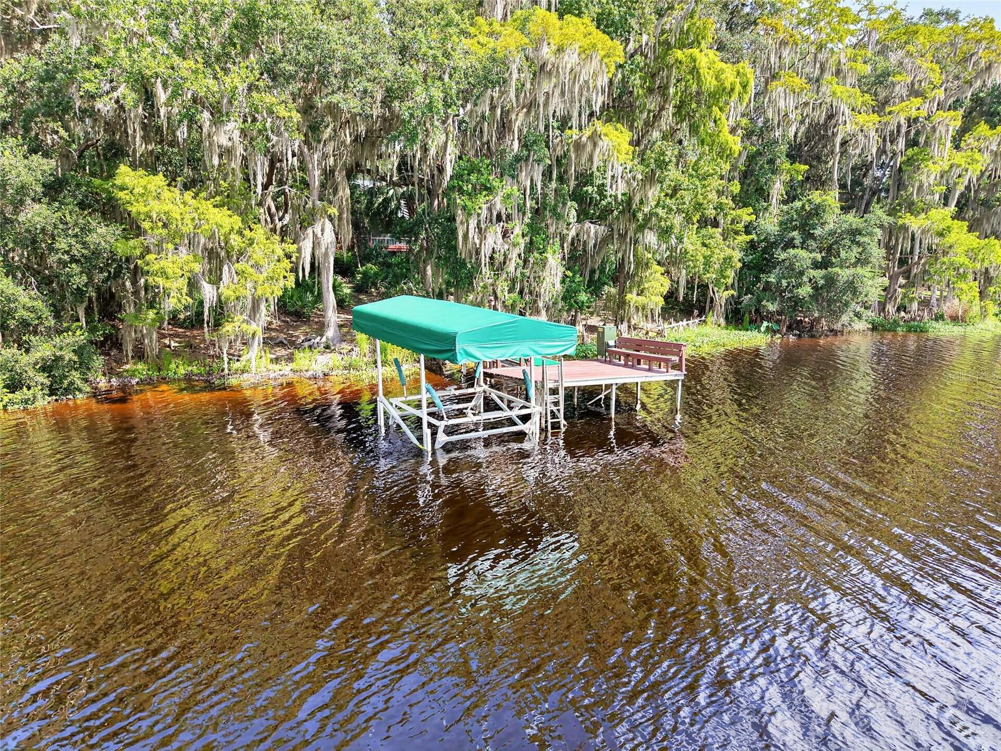
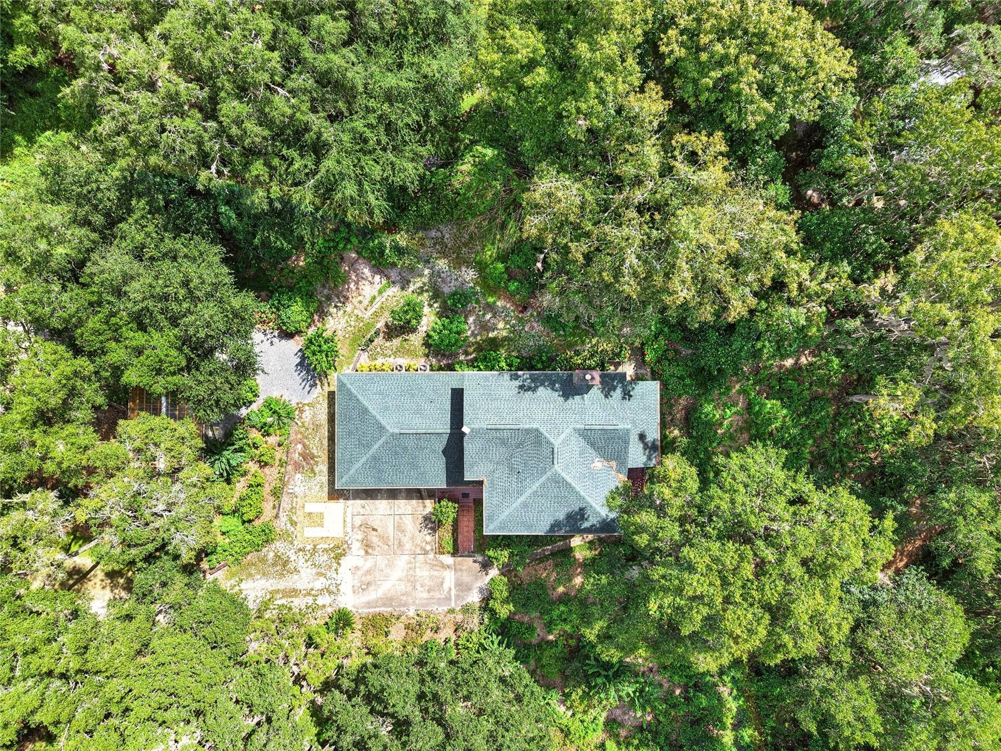
Virtually Staged. Redwater Lake Home. This 1,750 sq ft home sits on 2.26 acres with roughly 150 ft of lake frontage, a private dock, and a boat lift. The home has 3 bedrooms and 2 bathrooms. The front door opens into a foyer that leads to a comfortable living area with a wood-burning fireplace and a great view of the lake. A wall of sliders opens onto a screened porch, which flows out to an open deck, a good spot for company or for sitting quietly with your coffee. The kitchen has plenty of counter space, wood cabinets and a breakfast bar. There's custom cypress tongue-and-groove ceilings and a cypress staircase that add character. Two bedrooms near the front share a hall bathroom with a tub/shower combo. The utility room connects to the two-car garage. Upstairs, a sitting area leads to the primary bedroom, which has its own small deck for watching the sunset, plus a large walk-in closet. The primary bathroom has a walk-in shower. A few other things worth mentioning: a newly built, heated, irrigated greenhouse for anyone who likes to garden. A new roof and exterior paint. Home has two HVAC units; a built-in central vacuum system and an oversized garage with a workbench and utility sink. The grounds have mature trees, a small butterfly garden, some flowering plants and fruit trees and native Florida foliage. Redwater Lake is spring-fed and covers about 233 acres, good for boating, skiing, kayaking, canoeing and fishing. It's a peaceful setting. About 25 minutes to Gainesville and 45 to Ocala.
/u.realgeeks.media/zephyrhillsreators/header.png)
Additional Information
- Taxes
- $3859
- HOA Fee
- $450
- HOA Payment Schedule
- Annually
- Community Features
- No Deed Restriction
- Property Description
- Two Story
- Zoning
- A2
- Interior Layout
- Ceiling Fans(s), Kitchen/Family Room Combo, Open Floorplan, PrimaryBedroom Upstairs, Thermostat, Walk-In Closet(s), Window Treatments
- Interior Features
- Ceiling Fans(s), Kitchen/Family Room Combo, Open Floorplan, PrimaryBedroom Upstairs, Thermostat, Walk-In Closet(s), Window Treatments
- Floor
- Tile, Wood
- Appliances
- Dishwasher, Microwave, Other, Range, Refrigerator, Washer, Water Softener
- Utilities
- Electricity Connected, Sewer Connected, Water Connected
- Heating
- Central
- Air Conditioning
- Central Air
- Fireplace Description
- Wood Burning
- Exterior Construction
- HardiPlank Type, Other
- Exterior Features
- Balcony, Garden, Rain Gutters
- Roof
- Shingle
- Foundation
- Block, Crawlspace
- Pool
- No Pool
- Garage Carport
- 2 Car Garage
- Garage Spaces
- 2
- Garage Features
- Driveway, Garage Door Opener
- Water Name
- Redwater Lake
- Water View
- Lake
- Water Access
- Lake
- Water Frontage
- Lake Front
- Pets
- Allowed
- Flood Zone Code
- AE
- Parcel ID
- 05-11-23-7673-0000-0110
- Legal Description
- REDWATER LAKE ESTATES MB6 P50 (CLASS D) LOT 11
Listing courtesy of PEPINE REALTY. Elizabeth@pepinerealty.com
Mortgage Calculator
StellarMLS is the source of this information via Internet Data Exchange Program. All listing information is deemed reliable but not guaranteed and should be independently verified through personal inspection by appropriate professionals. Listings displayed on this website may be subject to prior sale or removal from sale. Availability of any listing should always be independently verified. Listing information is provided for consumer personal, non-commercial use, solely to identify potential properties for potential purchase. All other use is strictly prohibited and may violate relevant federal and state law. Data last updated on