18580 Midsummer Place, Venice, FL 34293
- $769,000
- 3
- BD
- 3
- BA
- 2,238
- SqFt










- List Price
- $769,000
- Status
- Active
- Days on Market
- 29
- Price Change
- ▼ $7,900 1787693086
- MLS#
- N6145274
- Property Style
- Single Family
- Architectural Style
- Coastal
- Year Built
- 2024
- Bedrooms
- 3
- Bathrooms
- 3
- Baths Half
- 1
- Living Area
- 2,238
- Lot Size
- 7,363
- Acres
- 0.17
- Total Acreage
- 0 to less than 1/4
- Legal Subdivision Name
- Solstice Ph One
- Community Name
- Solstice
- MLS Area Major
- Venice
Property Description
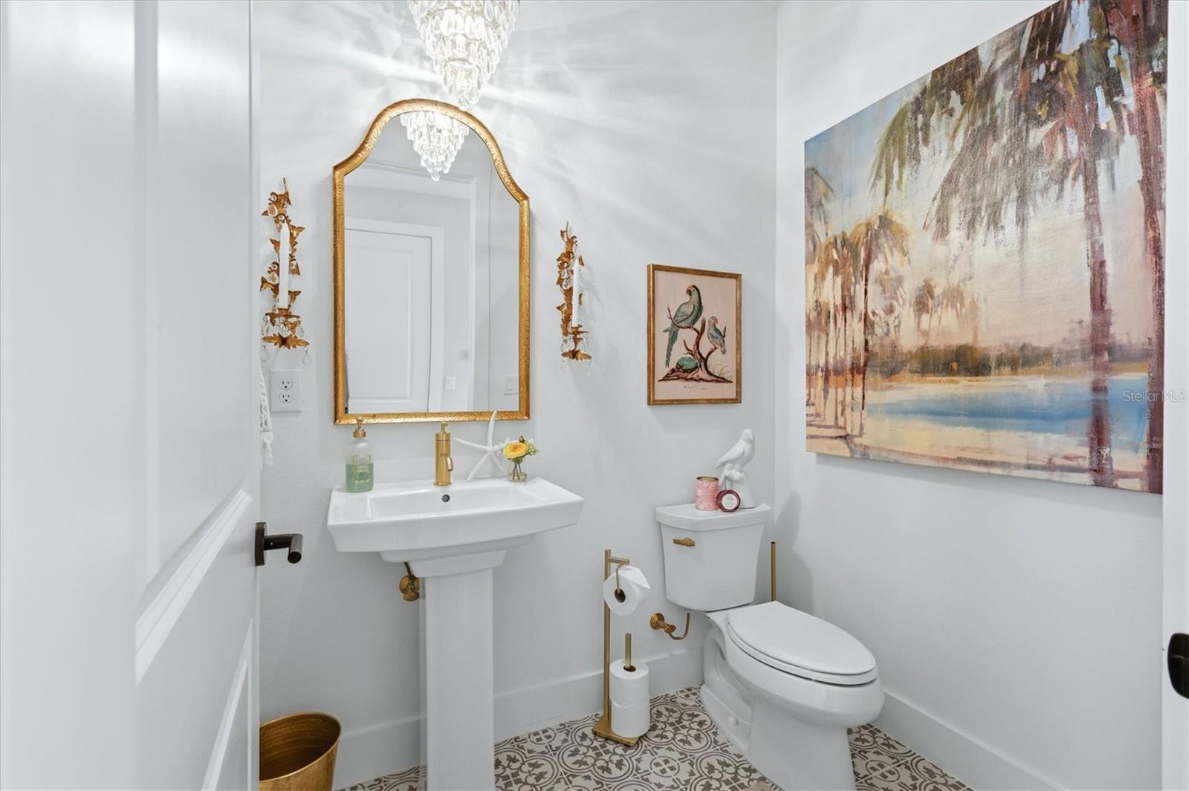
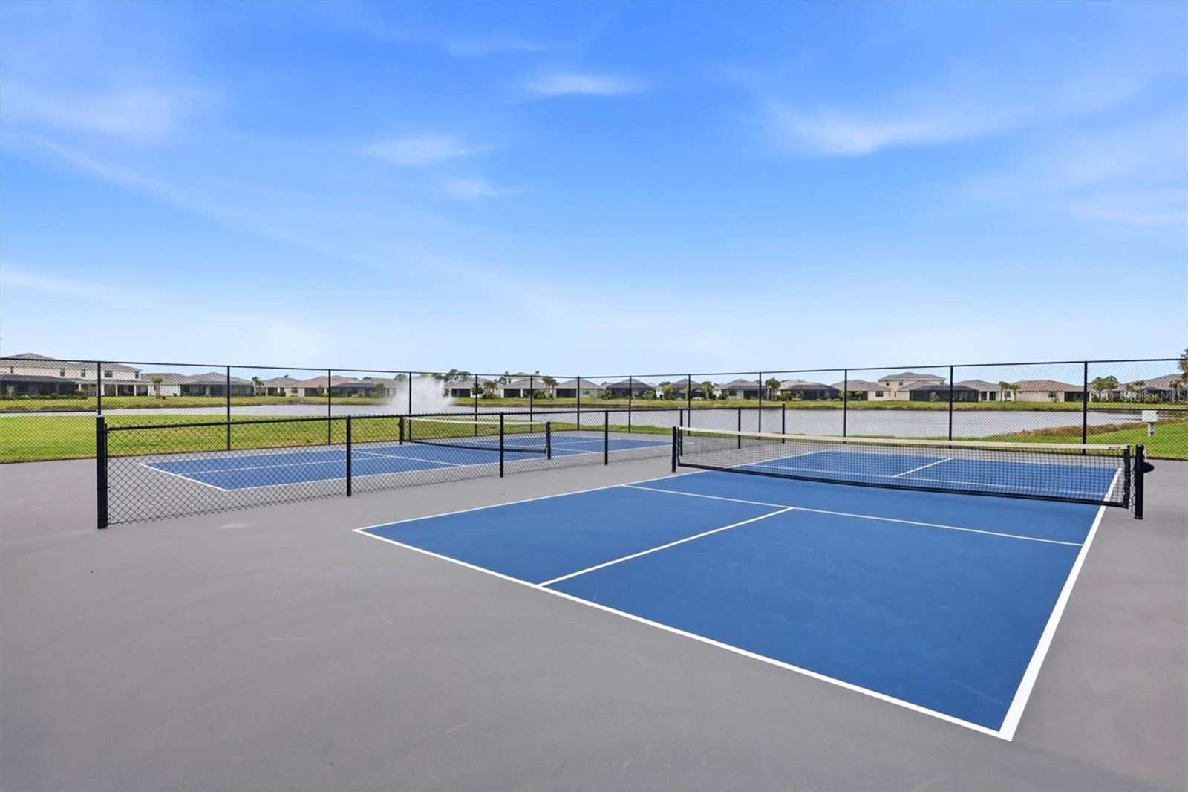
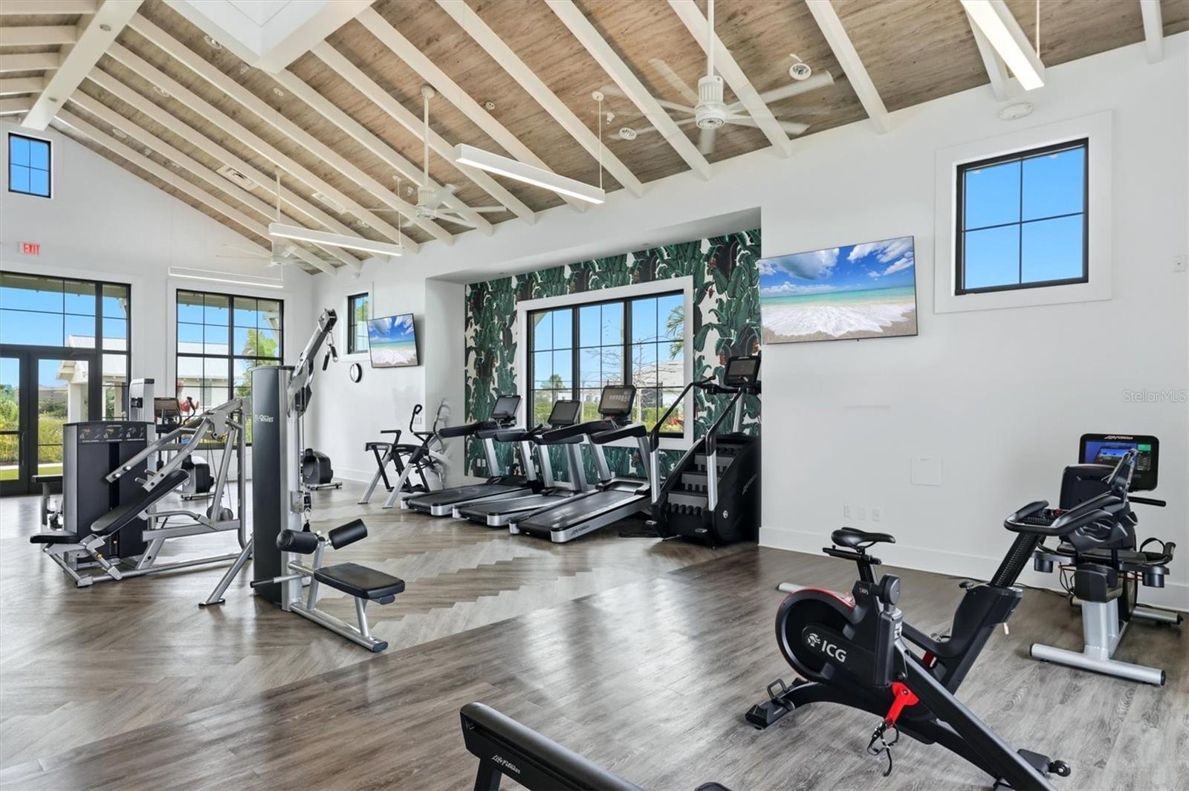
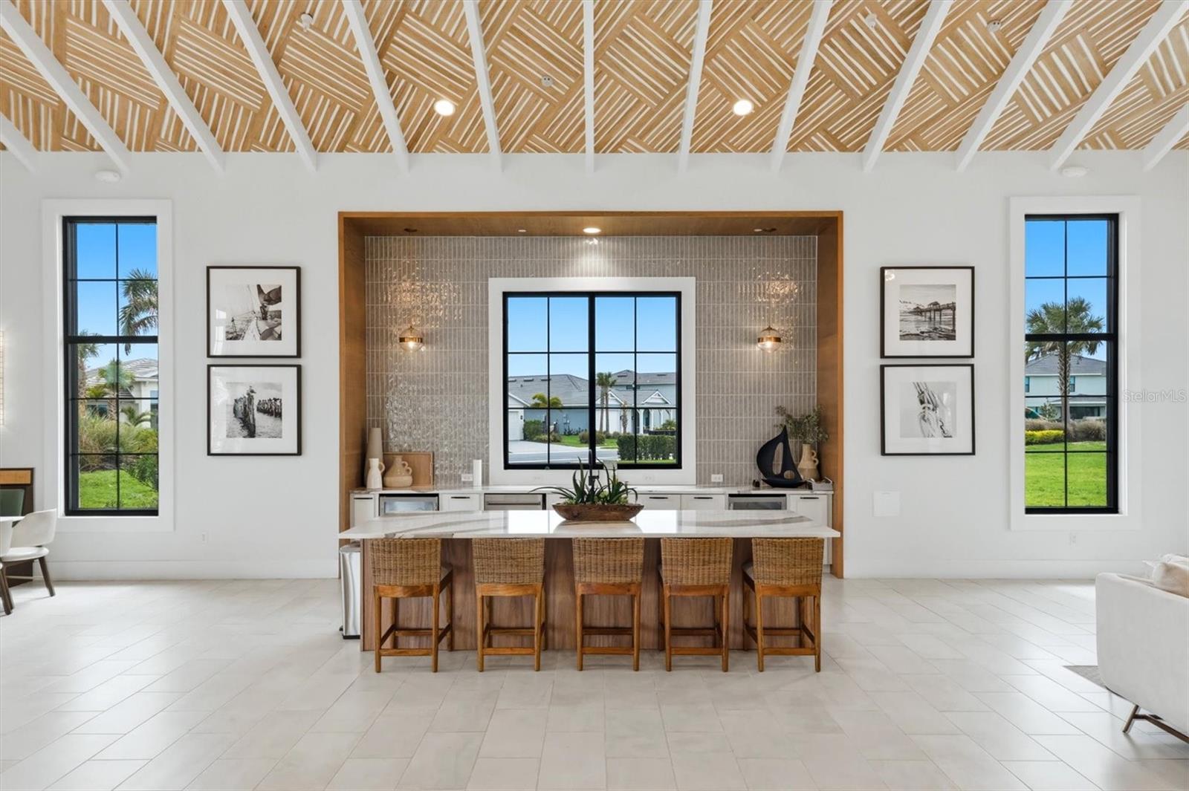
Welcome to this beautifully upgraded home in the highly sought-after Solstice community of Wellen Park, ideally positioned on a premium pond-front lot with peaceful water views and room to create the outdoor oasis of your dreams—including a future pool. Offering three spacious bedrooms, a versatile den, two-and-a-half bathrooms, and an oversized 2.5-car tandem garage with space for two vehicles and a golf cart, this residence blends thoughtful design, everyday comfort, and exceptional lifestyle appeal. The flexible den can serve as a home office, media room, or potential fourth bedroom with the addition of a door and closet. Inside, quality finishes and stylish upgrades are showcased throughout, including upgraded flooring, plantation shutters, designer lighting, and elegant pendant lights above the bathroom vanities. The open-concept layout creates an inviting flow for both relaxed living and effortless entertaining. The gourmet kitchen is the centerpiece of the home, featuring an extended oversized island, farmhouse sink, gold-tone fixtures, pot filler, sophisticated pendant lighting, and premium KitchenAid appliances. The gas range is ideal for culinary enthusiasts, while the microwave/convection oven provides the convenience of an additional cooking option. A custom closet system in the pantry adds exceptional organization and storage. The spacious bedrooms offer comfort and flexibility, while the primary suite provides a peaceful retreat. Its upgraded soaking tub is a distinctive luxury rarely found in many homes throughout the community, and the primary closet is enhanced by a custom organization system for added convenience. The premium pond-front setting creates a serene backdrop for outdoor living, with ample space to design a private retreat tailored to your lifestyle. The oversized tandem garage accommodates two vehicles plus a golf cart, perfectly complementing the golf-cart-friendly Wellen Park lifestyle. Solstice residents enjoy an impressive array of amenities, including a beautiful clubhouse for gatherings and community events, a resort-style pool with abundant seating, a zero-entry area with bubblers, dog park, playground, tennis courts, and pickleball courts. The active, welcoming atmosphere makes this community an exceptional place to call home. Just minutes by golf cart from Downtown Wellen Park, Publix, shopping, dining, and CoolToday Park—home of Atlanta Braves Spring Training—this home offers convenience, connection, and an enviable Florida lifestyle. With its premium pond-front location, extensive upgrades, flexible floor plan, custom storage, distinctive primary suite, and outstanding amenities, this exceptional home is a rare opportunity in Wellen Park.
/u.realgeeks.media/zephyrhillsreators/header.png)
Additional Information
- Taxes
- $7819
- Taxes
- $2,459
- Minimum Lease
- 3 Months
- HOA Fee
- $446
- HOA Payment Schedule
- Monthly
- Maintenance Includes
- Common Area Taxes, Pool, Maintenance Grounds, Management, Recreational Facilities
- Location
- Landscaped, Level, Sidewalk, Paved
- Community Features
- Clubhouse, Community Mailbox, Deed Restrictions, Dog Park, Fitness Center, Gated Community - No Guard, Golf Carts OK, Irrigation-Reclaimed Water, Playground, Pool, Sidewalks, Tennis Court(s), Street Lights
- Property Description
- One Story
- Zoning
- V
- Interior Layout
- Coffered Ceiling(s), High Ceilings, In Wall Pest System, Living Room/Dining Room Combo, Open Floorplan, Primary Bedroom Main Floor, Smart Home, Solid Surface Counters, Solid Wood Cabinets, Split Bedroom, Thermostat, Tray Ceiling(s), Walk-In Closet(s), Window Treatments
- Interior Features
- Coffered Ceiling(s), High Ceilings, In Wall Pest System, Living Room/Dining Room Combo, Open Floorplan, Primary Bedroom Main Floor, Smart Home, Solid Surface Counters, Solid Wood Cabinets, Split Bedroom, Thermostat, Tray Ceiling(s), Walk-In Closet(s), Window Treatments
- Floor
- Carpet, Hardwood
- Appliances
- Built-In Oven, Cooktop, Dishwasher, Disposal, Microwave, Range Hood, Refrigerator, Tankless Water Heater
- Utilities
- BB/HS Internet Available, Cable Connected, Electricity Connected, Natural Gas Connected, Public, Sewer Connected, Water Connected
- Heating
- Electric
- Air Conditioning
- Central Air
- Exterior Construction
- Block, Stucco
- Exterior Features
- Lighting, Sidewalk
- Roof
- Concrete, Shingle
- Foundation
- Slab
- Pool
- Community
- Garage Carport
- 2 Car Garage
- Garage Spaces
- 2
- Garage Features
- Driveway, Garage Door Opener, Tandem
- Elementary School
- Taylor Ranch Elementary
- Middle School
- Venice Area Middle
- High School
- Wellen Park High
- Water View
- Pond
- Water Access
- Pond
- Water Frontage
- Pond
- Pets
- Allowed
- Pet Size
- Large (61-100 Lbs.)
- Flood Zone Code
- X
- Parcel ID
- 0801130121
- Legal Description
- LOT 121, SOLSTICE PHASE ONE, PB 55 PG 380-398
Listing courtesy of MICHAEL SAUNDERS & COMPANY. 941-493-2500
Mortgage Calculator
StellarMLS is the source of this information via Internet Data Exchange Program. All listing information is deemed reliable but not guaranteed and should be independently verified through personal inspection by appropriate professionals. Listings displayed on this website may be subject to prior sale or removal from sale. Availability of any listing should always be independently verified. Listing information is provided for consumer personal, non-commercial use, solely to identify potential properties for potential purchase. All other use is strictly prohibited and may violate relevant federal and state law. Data last updated on