16320 Sw 13th Terrace, Ocala, FL 34473
- $300,000
- 3
- BD
- 2
- BA
- 1,794
- SqFt



- List Price
- $300,000
- Status
- Active
- Days on Market
- 0
- MLS#
- OM732058
- Property Style
- Single Family
- Year Built
- 2010
- Bedrooms
- 3
- Bathrooms
- 2
- Living Area
- 1,794
- Lot Size
- 7,405
- Acres
- 0.17
- Total Acreage
- 0 to less than 1/4
- Legal Subdivision Name
- Summerglen
- MLS Area Major
- Ocala
Property Description
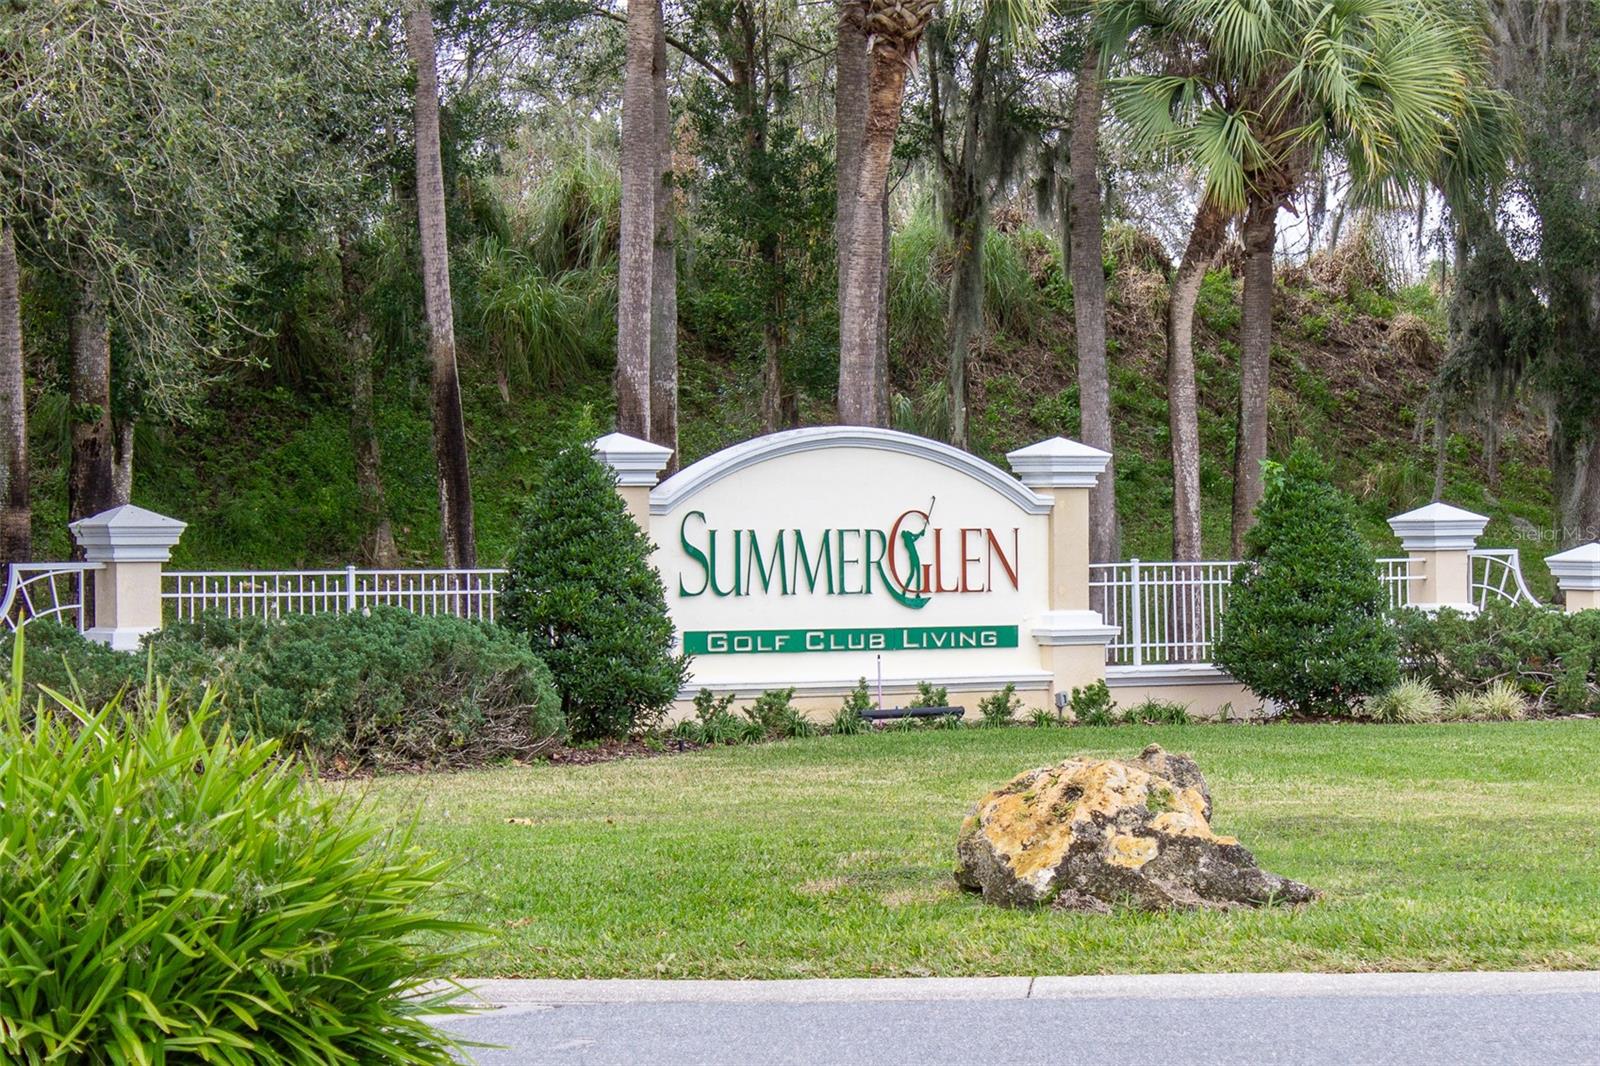
SUMMERGLEN GOLF COURSE COMMUNITY Lot 535. THIS HOME IS A MUST SEE! Beautiful Monteverde II model 3/2 in Summerglen! As soon as you round the corner into this private cul-de-sac you will notice the widened driveway as one of several upgrades to the property. Walk into this bright open floor plan. Tile throughout the entire home. Spacious living area with plenty of room for entertaining. Kitchen is a gourmet paradise with natural gas stove and plenty of cabinets and counterspace. Beautifully veined Granite countertops and a deep stainless farm sink make it all worth it. All appliances stay. Cabinets have slide out of easy storage. Master bedroom suite has lots of room for your king size bedroom set. Master bathroom has a double sink vanity and custom tile walk-in shower with seamless glass. Nice size walk-in closet. Guest bedrooms are privately situated away from the Master bedroom. Triple sliders open up to a grand lanai enclosed with good size windows for that nice Florida view. Two car garage plus separate golf cart garage with overhead suspended storage for your convenience and wall shelving as well. This home won't disappoint. NEW ROOF 2024 - see attached list of upgrades and maintenance. Move in ready, clean and well maintained. Not only is this home beautifully kept and updated, but the community of SummerGlen is full of every activity possible. SUMMERGLEN is located Minutes from I-75 and The Florida Horse Park, close to The Villages, and the Town Squares, while still feeling like it is secluded and private. SUMMERGLEN Has a 18 Hole Golf Course and Golf Shop. HOA fee includes mowing/edging of yard, garbage pickup including recycling, Spectrum Bronze Tier 1 TV and 100 Mbps internet, as well as access to all amenities. Did I mention ALL of the community amenities? All this and more located in an active, gated community featuring club house with lounge area, space for future restaurant and meeting rooms, tons of activities & 70 clubs plus bocce ball, pickleball, tennis courts, softball, heated pool & spa, RV parking, dog parks, and tons more! All of that along with a $30 monthly food and beverage coupon to be used at the new Community Restaurant, "Tavern at the Glen".
/u.realgeeks.media/zephyrhillsreators/header.png)
Additional Information
- Taxes
- $3842
- Minimum Lease
- No Minimum
- HOA Fee
- $390
- HOA Payment Schedule
- Monthly
- Maintenance Includes
- Cable TV, Pool, Internet, Trash
- Location
- Cul-De-Sac
- Community Features
- Clubhouse, Community Mailbox, Deed Restrictions, Dog Park, Fitness Center, Gated Community - Guard, Golf Carts OK, Golf, Pool, Restaurant, Sidewalks, Tennis Court(s), Golf Community
- Property Description
- One Story
- Zoning
- PUD
- Interior Layout
- Cathedral Ceiling(s), Ceiling Fans(s), Eat-in Kitchen, High Ceilings, Living Room/Dining Room Combo, Open Floorplan, Primary Bedroom Main Floor, Stone Counters, Walk-In Closet(s), Window Treatments
- Interior Features
- Cathedral Ceiling(s), Ceiling Fans(s), Eat-in Kitchen, High Ceilings, Living Room/Dining Room Combo, Open Floorplan, Primary Bedroom Main Floor, Stone Counters, Walk-In Closet(s), Window Treatments
- Floor
- Tile
- Appliances
- Dishwasher, Disposal, Dryer, Gas Water Heater, Microwave, Range, Refrigerator, Washer, Water Softener
- Utilities
- Cable Connected, Electricity Connected, Natural Gas Connected, Public, Sewer Connected, Water Connected
- Heating
- Central, Electric, Natural Gas
- Air Conditioning
- Central Air
- Exterior Construction
- Block, Stucco
- Exterior Features
- Rain Gutters
- Roof
- Shingle
- Foundation
- Slab
- Pool
- Community
- Garage Carport
- 3 Car Garage, Golf Cart Garage
- Garage Spaces
- 3
- Garage Features
- Driveway, Garage Door Opener, Golf Cart Garage, Oversized
- Garage Dimensions
- 26x22
- Housing for Older Persons
- Yes
- Pets
- Allowed
- Flood Zone Code
- X
- Parcel ID
- 4464-700-929
- Legal Description
- SEC 30 TWP 17 RGE 22 PLAT BOOK 012 PAGE 007 SUMMERGLEN PHASE 6-B LOT 929
Listing courtesy of ROYAL OAK REALTY LLC. 352-266-3618
Mortgage Calculator
StellarMLS is the source of this information via Internet Data Exchange Program. All listing information is deemed reliable but not guaranteed and should be independently verified through personal inspection by appropriate professionals. Listings displayed on this website may be subject to prior sale or removal from sale. Availability of any listing should always be independently verified. Listing information is provided for consumer personal, non-commercial use, solely to identify potential properties for potential purchase. All other use is strictly prohibited and may violate relevant federal and state law. Data last updated on