1851 Se 176th Avenue, Silver Springs, FL 34488
- $205,000
- 4
- BD
- 2
- BA
- 1,572
- SqFt







- List Price
- $205,000
- Status
- Active
- Days on Market
- 0
- MLS#
- OM734712
- Property Style
- Single Family
- Architectural Style
- Traditional
- Year Built
- 1979
- Bedrooms
- 4
- Bathrooms
- 2
- Living Area
- 1,572
- Lot Size
- 10,125
- Acres
- 0.23
- Total Acreage
- 0 to less than 1/4
- Legal Subdivision Name
- Silver Spgs Wood
- MLS Area Major
- Silver Springs
Property Description
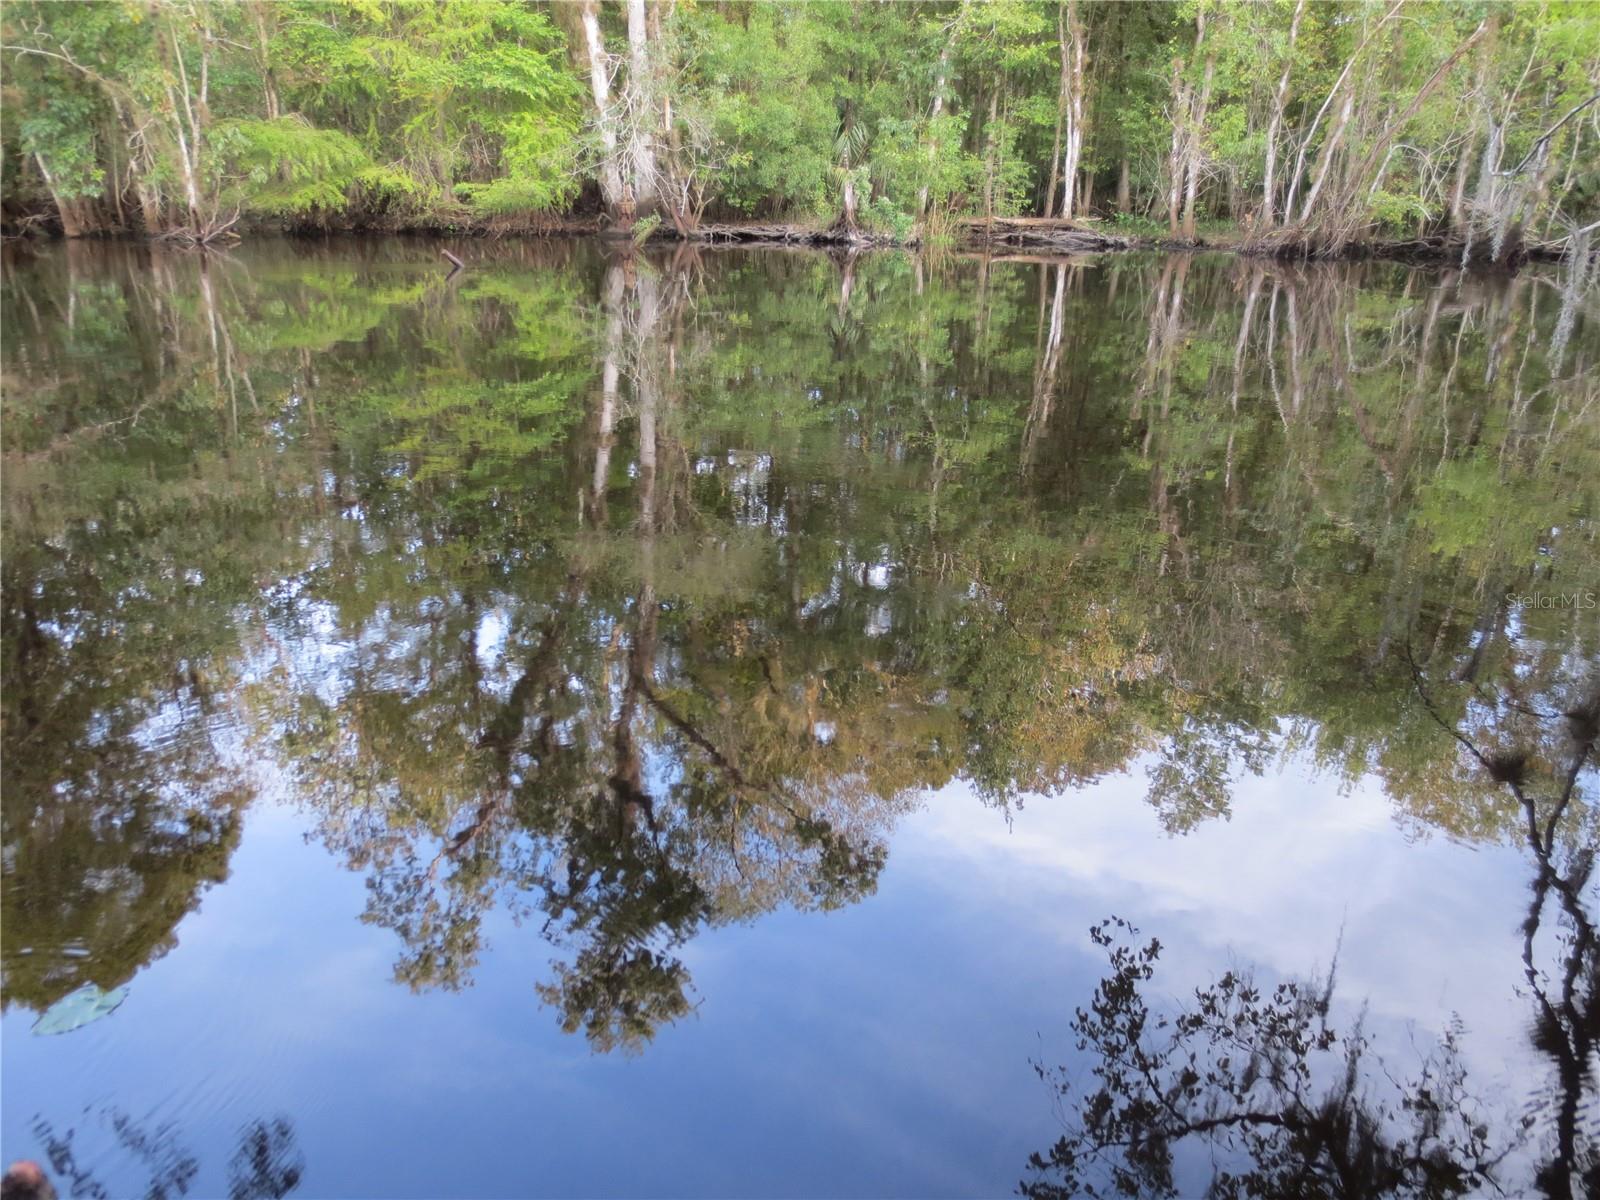
Come see this Newly remodeled roomy 4/2 Concrete Block Stucco home! Nice paved street neighborhood leading to a long paved driveway to a 14 x 22 attached carport with a screen enclosure! Gorgeous trees throughout the property, 10x12 metal shed, concrete path walkways. Lots of updates, which include: New 3 ton 14.5 seer Goodman AC unit with heat pump in 2026, All new ductwork system throughout the home in 2026, hardwood floors in September 2026, New beautiful chair rails in living room in September 2026, light fixtures in 2026, new paint inside and out in 2026, new hot water heater in 2022, kitchen sink in 2026, new bathroom vanity/sink and toilet in 2026. Inside features a large living room, dining area, open kitchen with gorgeous sink and stainless steel appliances. Massive master bedroom, updated guest bathroom, inside laundry room. Make this your home today! Home is located in the Ocala National Forest which affords you almost a ½ million acres of Forest to roam, 600 lakes, 2 rivers, Juniper Springs, Silver Glen Springs, Salt Springs, Swimming, Skiing, Big BASS Fishing, Boating, Camping, Hiking, Horse back riding and some of the best ATV riding anywhere. Daytona Beach is just 1 hour away. Let the fun begin! You need it!

Additional Information
- Taxes
- $3006
- Location
- Cleared, Landscaped, Paved
- Community Features
- No Deed Restriction
- Property Description
- One Story
- Zoning
- R4
- Interior Layout
- Ceiling Fans(s), Chair Rail, Eat-in Kitchen, High Ceilings, Open Floorplan, Other, Solid Wood Cabinets
- Interior Features
- Ceiling Fans(s), Chair Rail, Eat-in Kitchen, High Ceilings, Open Floorplan, Other, Solid Wood Cabinets
- Floor
- Carpet, Ceramic Tile, Luxury Vinyl
- Appliances
- Dishwasher, Range, Refrigerator
- Utilities
- Cable Available, Electricity Connected, Phone Available, Water Connected
- Heating
- Central
- Air Conditioning
- Central Air
- Exterior Construction
- Block, Concrete, Stucco
- Exterior Features
- Other, Storage
- Roof
- Shingle
- Foundation
- Block, Slab
- Pool
- No Pool
- Elementary School
- East Marion Elementary School
- Middle School
- Lake Weir Middle School
- High School
- Lake Weir High School
- Flood Zone Code
- X
- Parcel ID
- 32654-003-19
- Legal Description
- SEC 24 TWP 15 RGE 24 PLAT BOOK M PAGE 081 SILVER SPRINGS WOODS BLK C LOT 19
Listing courtesy of SUN REALTY & ASSOC. 352-625-2001
How much is your home worth?
...get instant property value now!
Mortgage Calculator
StellarMLS is the source of this information via Internet Data Exchange Program. All listing information is deemed reliable but not guaranteed and should be independently verified through personal inspection by appropriate professionals. Listings displayed on this website may be subject to prior sale or removal from sale. Availability of any listing should always be independently verified. Listing information is provided for consumer personal, non-commercial use, solely to identify potential properties for potential purchase. All other use is strictly prohibited and may violate relevant federal and state law. Data last updated on