7436 Nielson Avenue, Brooksville, FL 34613
- $274,900
- 3
- BD
- 2
- BA
- 2,104
- SqFt






- List Price
- $274,900
- Status
- Active
- Days on Market
- 48
- MLS#
- TB8533633
- Property Style
- Manufactured Home
- Year Built
- 1990
- Bedrooms
- 3
- Bathrooms
- 2
- Living Area
- 2,104
- Lot Size
- 21,552
- Acres
- 0.49
- Total Acreage
- 1/4 to less than 1/2
- Legal Subdivision Name
- High Point Mh Sub
- MLS Area Major
- Brooksville/Spring Hill/Weeki Wachee
Property Description
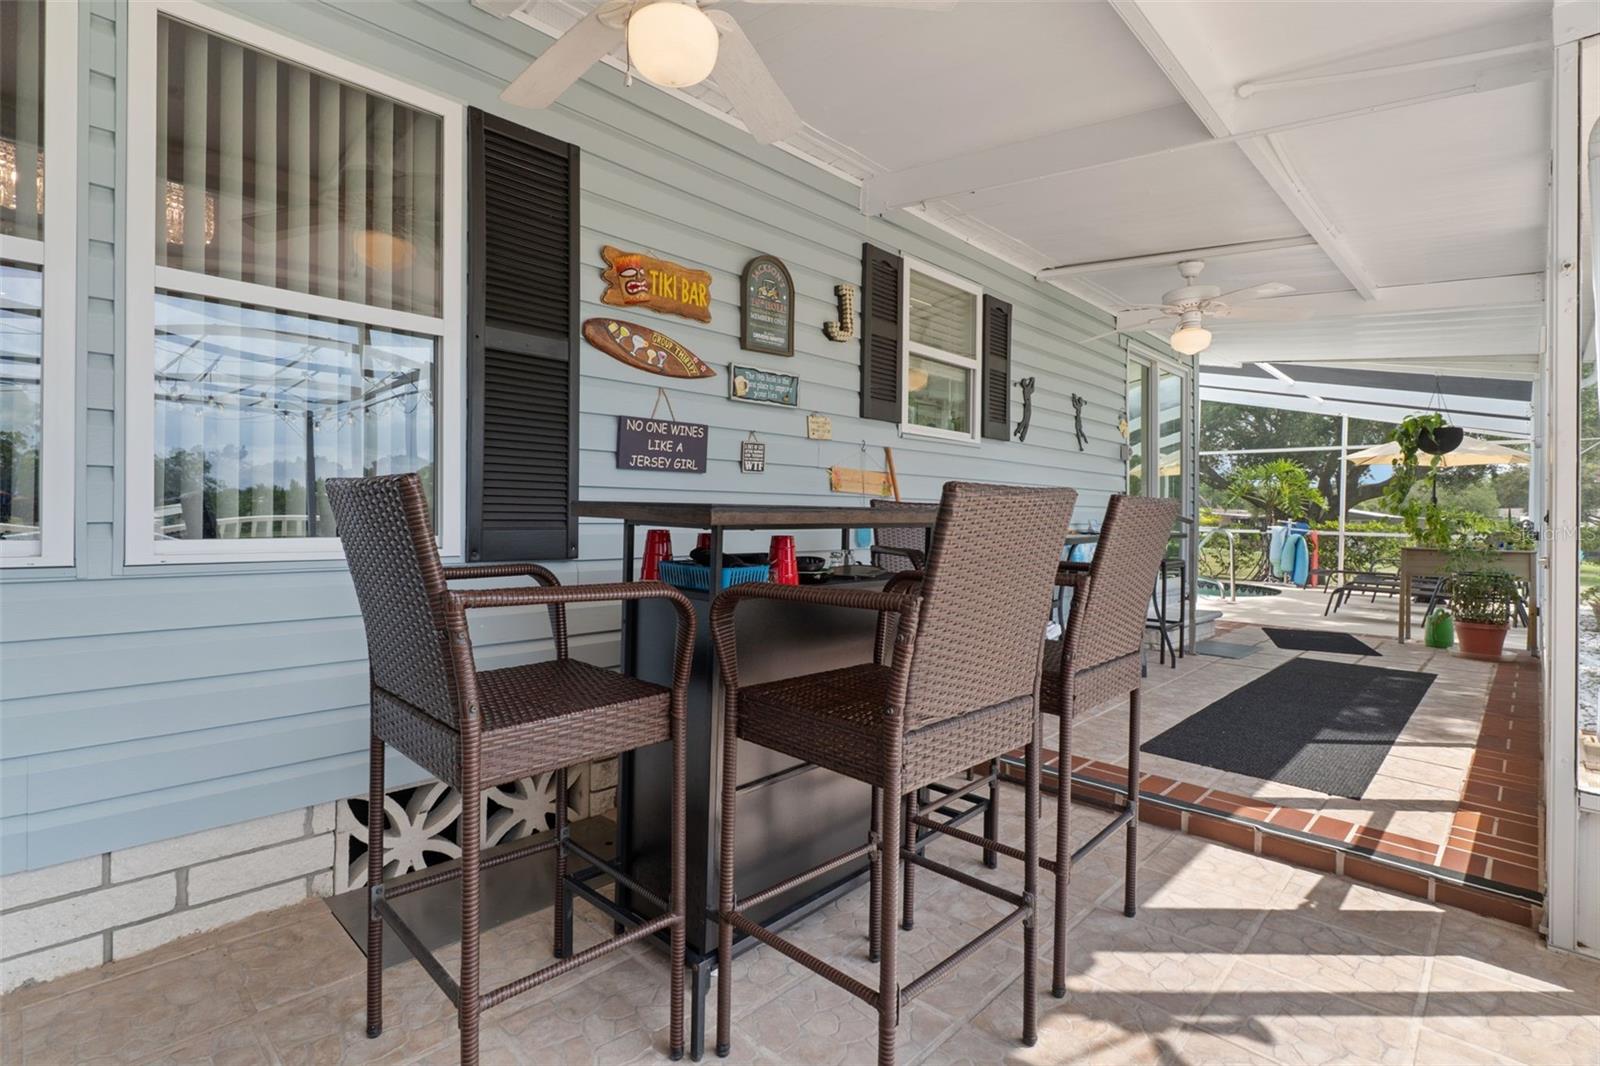
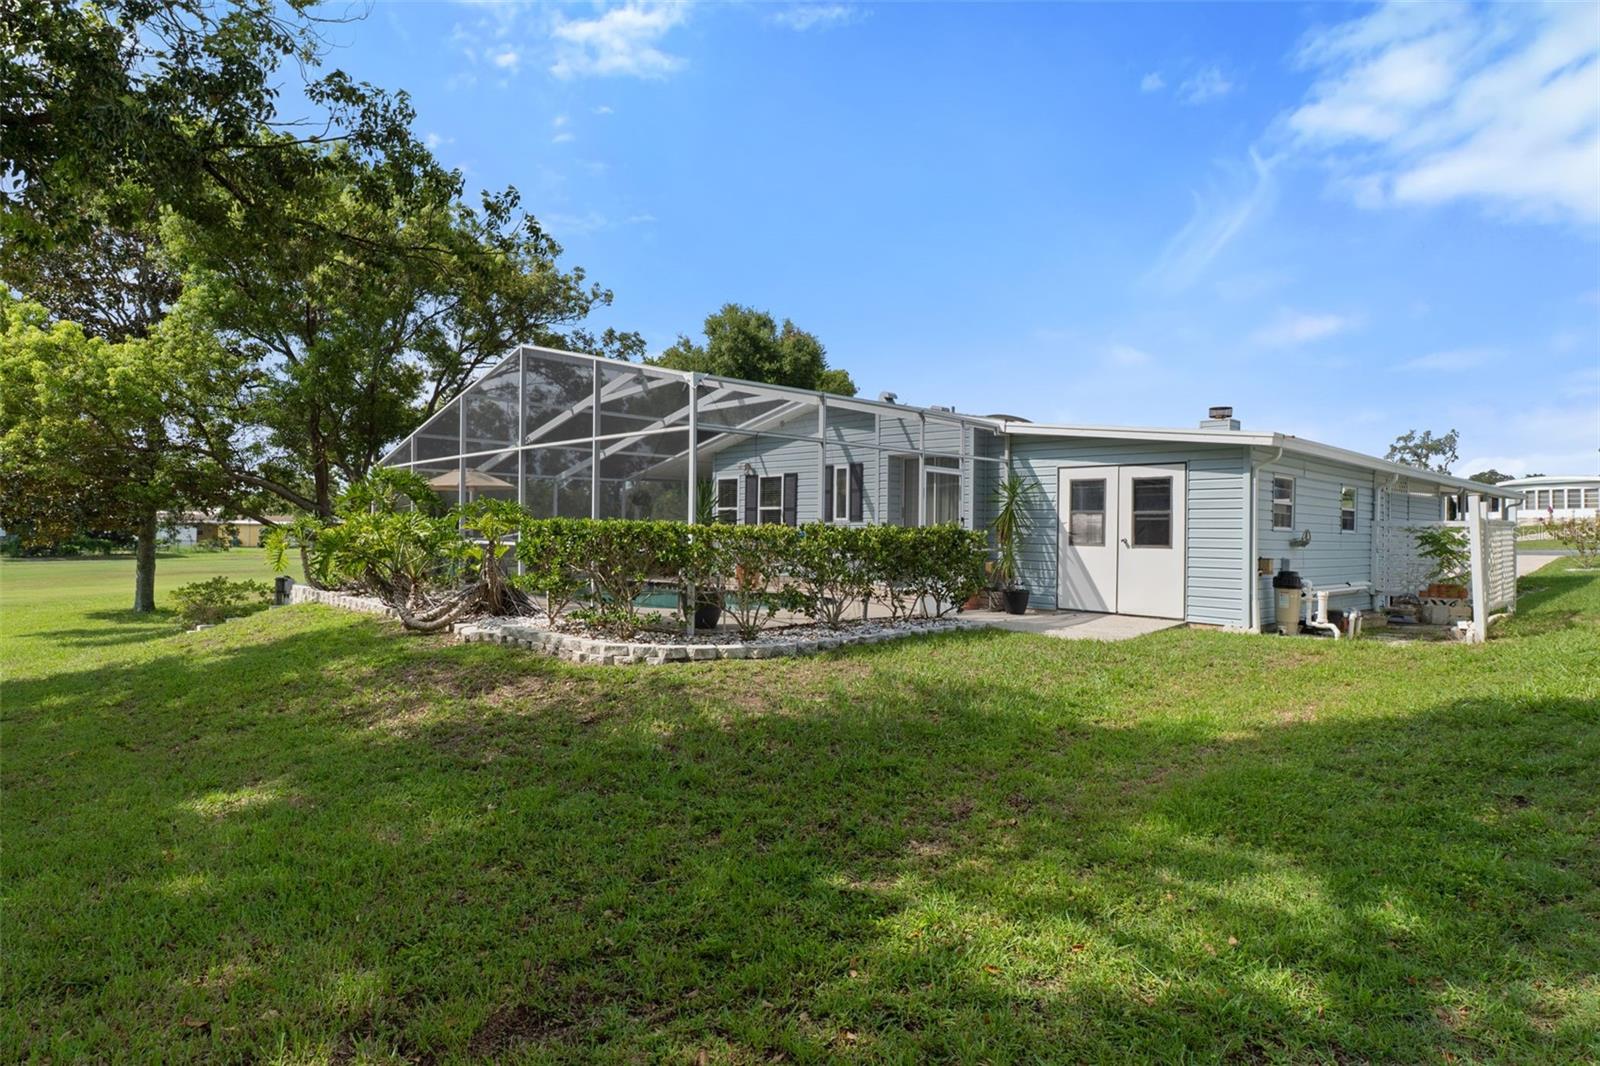
Enjoy panoramic views of the 18th hole from this fully updated 3 BR / 2 BA home on a fantastic double lot. Featuring custom-designed tile, high ceilings, sheetrock walls, and a cozy living room fireplace. The chef-friendly kitchen offers ample counter and cabinet space, a breakfast nook, and an indoor laundry room. Flexible layout includes a 3rd bedroom converted into an office/flex space. The primary suite features double closets and private access directly to the pool area. Outside, enjoy exceptional landscaping and ultimate relaxation with a wraparound entertainment space, enclosed lanai, outdoor deck, and a screened in-ground pool. Includes a huge utility room with dedicated golf cart storage. Located in the fantastic High Point 55+ Community with access to top-notch amenities including golf, pools, clubhouse activities, and more. Close to shopping, restaurants, entertainment, and medical facilities. Low HOA fees and you OWN YOUR OWN LAND.
/u.realgeeks.media/zephyrhillsreators/header.png)
Additional Information
- Taxes
- $1398
- Hoa Fee
- $46
- HOA Payment Schedule
- Monthly
- Community Features
- No Deed Restriction
- Property Description
- One Story
- Zoning
- PDP
- Interior Layout
- Built-in Features, Ceiling Fans(s), High Ceilings, Open Floorplan
- Interior Features
- Built-in Features, Ceiling Fans(s), High Ceilings, Open Floorplan
- Floor
- Carpet, Laminate
- Appliances
- Dishwasher, Dryer, Microwave, Range, Refrigerator, Washer
- Utilities
- Electricity Connected
- Heating
- Electric
- Air Conditioning
- Central Air
- Exterior Construction
- Vinyl Siding
- Exterior Features
- Hurricane Shutters, Lighting
- Roof
- Shingle
- Foundation
- Pillar/Post/Pier
- Pool
- Private
- Pool Type
- In Ground
- Garage Carport
- 2 Car Carport
- Elementary School
- Pine Grove Elementary School
- Middle School
- West Hernando Middle School
- High School
- Central High School
- Housing for Older Persons
- Yes
- Pets
- Allowed
- Flood Zone Code
- X
- Parcel ID
- R29-222-18-2500-0130-0050
- Legal Description
- HIGH POINT SUB UNIT 1 BLOCK 13 LOTS 5 & 6 ORB 772 PG 782 ORB 856 PG 1806
Listing courtesy of THE ATLAS GROUP. 352-584-0050
Mortgage Calculator
StellarMLS is the source of this information via Internet Data Exchange Program. All listing information is deemed reliable but not guaranteed and should be independently verified through personal inspection by appropriate professionals. Listings displayed on this website may be subject to prior sale or removal from sale. Availability of any listing should always be independently verified. Listing information is provided for consumer personal, non-commercial use, solely to identify potential properties for potential purchase. All other use is strictly prohibited and may violate relevant federal and state law. Data last updated on