8084 Little Tee Lane, Brooksville, FL 34613
- $299,000
- 3
- BD
- 2
- BA
- 1,890
- SqFt


- List Price
- $299,000
- Status
- Active
- Days on Market
- 1
- MLS#
- TB8543165
- Property Style
- Manufactured Home
- Year Built
- 2005
- Bedrooms
- 3
- Bathrooms
- 2
- Living Area
- 1,890
- Lot Size
- 7,500
- Acres
- 0.17
- Total Acreage
- 0 to less than 1/4
- Legal Subdivision Name
- High Point Mh Sub
- MLS Area Major
- Brooksville/Spring Hill/Weeki Wachee
Property Description
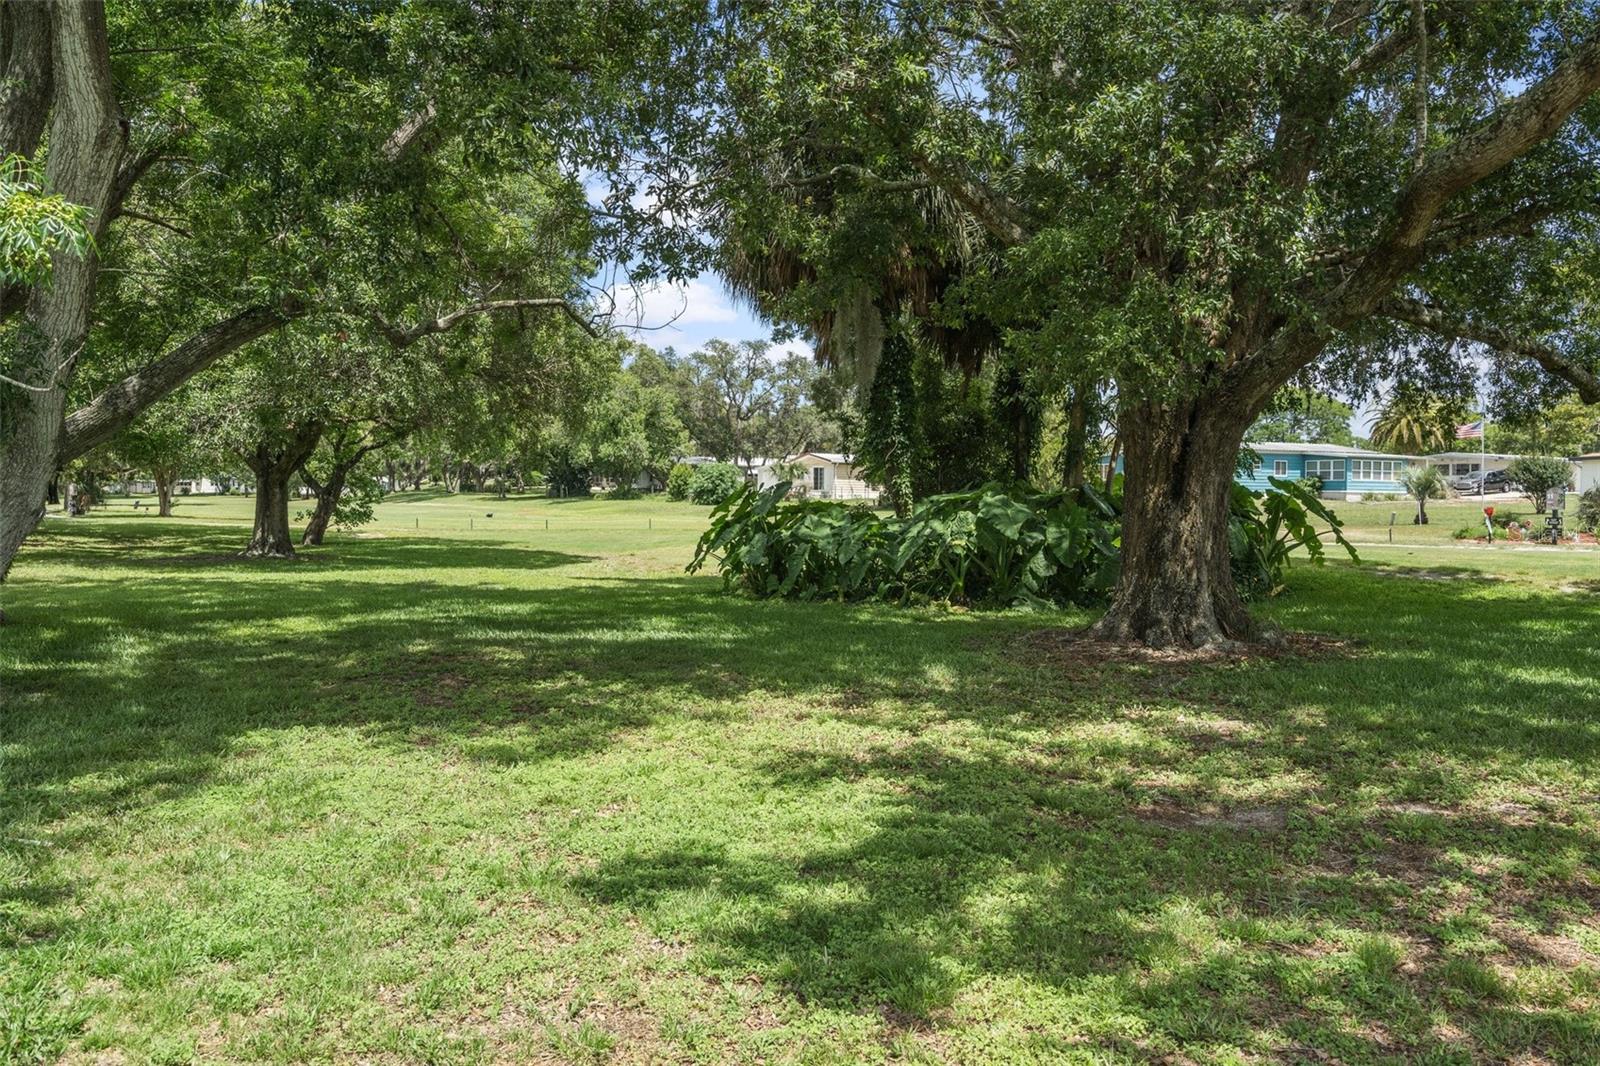
**New Photos showing all recent updates coming Monday**This beautifully updated 1890 square foot 2+ Bed 2 Bath GOLF COURSE home on the #11 Tee has so much to boast. OPEN FLOOR PLAN & HIGH CEILINGS with a bedroom-sized FLEX ROOM/OFFICE that has a French door entry and built in office cabinets. Enjoy your morning coffee in the large sunroom with a golf course view across back of home. The spacious ISLAND KITCHEN offers solid surface countertops and like new appliances. This lovely home offers a master suite with a full length closet and loaded master bath that features a dual vanity, garden tub, and a newly finished custom tile shower. When you are ready to spend time outdoors you can play with with pets in your FENCED YARD or get out of the sun and sit in the extra large LANAI. Hurricane Shutters and Tinted windows. Keep your golf cart or trike in you cart garage/utility room (w/overhead door opener) - Extra large parking area.
/u.realgeeks.media/zephyrhillsreators/header.png)
Additional Information
- Taxes
- $3397
- Hoa Fee
- $46
- HOA Payment Schedule
- Monthly
- Location
- On Golf Course
- Community Features
- Buyer Approval Required, Clubhouse, Deed Restrictions, Gated Community - Guard, Golf Carts OK, Golf, Pool, Tennis Court(s), Golf Community
- Property Description
- One Story
- Zoning
- PDP(MF)
- Interior Layout
- Ceiling Fans(s), Eat-in Kitchen, High Ceilings, Open Floorplan
- Interior Features
- Ceiling Fans(s), Eat-in Kitchen, High Ceilings, Open Floorplan
- Floor
- Laminate, Tile
- Appliances
- Dishwasher, Microwave, Range, Refrigerator
- Utilities
- Electricity Connected, Water Connected
- Heating
- Electric
- Air Conditioning
- Central Air
- Exterior Construction
- Vinyl Siding
- Exterior Features
- Lighting
- Roof
- Shingle
- Foundation
- Pillar/Post/Pier
- Pool
- Community
- Garage Carport
- 2 Car Carport
- Elementary School
- Pine Grove Elementary School
- Middle School
- West Hernando Middle School
- High School
- Central High School
- Housing for Older Persons
- Yes
- Fences
- Chain Link
- Pets
- Allowed
- Flood Zone Code
- X
- Parcel ID
- R29-222-18-2550-0530-0050
- Legal Description
- HIGH POINT SUB UNIT 5 BLK 53 LOT 5
Listing courtesy of THE ATLAS GROUP. 352-584-0050
Mortgage Calculator
StellarMLS is the source of this information via Internet Data Exchange Program. All listing information is deemed reliable but not guaranteed and should be independently verified through personal inspection by appropriate professionals. Listings displayed on this website may be subject to prior sale or removal from sale. Availability of any listing should always be independently verified. Listing information is provided for consumer personal, non-commercial use, solely to identify potential properties for potential purchase. All other use is strictly prohibited and may violate relevant federal and state law. Data last updated on