5309 Montego Drive, Zephyrhills, FL 33541
- $119,900
- 2
- BD
- 2
- BA
- 784
- SqFt








- List Price
- $119,900
- Status
- Active
- Days on Market
- 1
- MLS#
- TB8543655
- Property Style
- Manufactured Home
- Architectural Style
- Other
- Year Built
- 1983
- Bedrooms
- 2
- Bathrooms
- 2
- Baths Half
- 1
- Living Area
- 784
- Lot Size
- 4,000
- Acres
- 0.09
- Total Acreage
- 0 to less than 1/4
- Legal Subdivision Name
- Oaks Royal Mobile Home Sub
- MLS Area Major
- Zephyrhills
Property Description
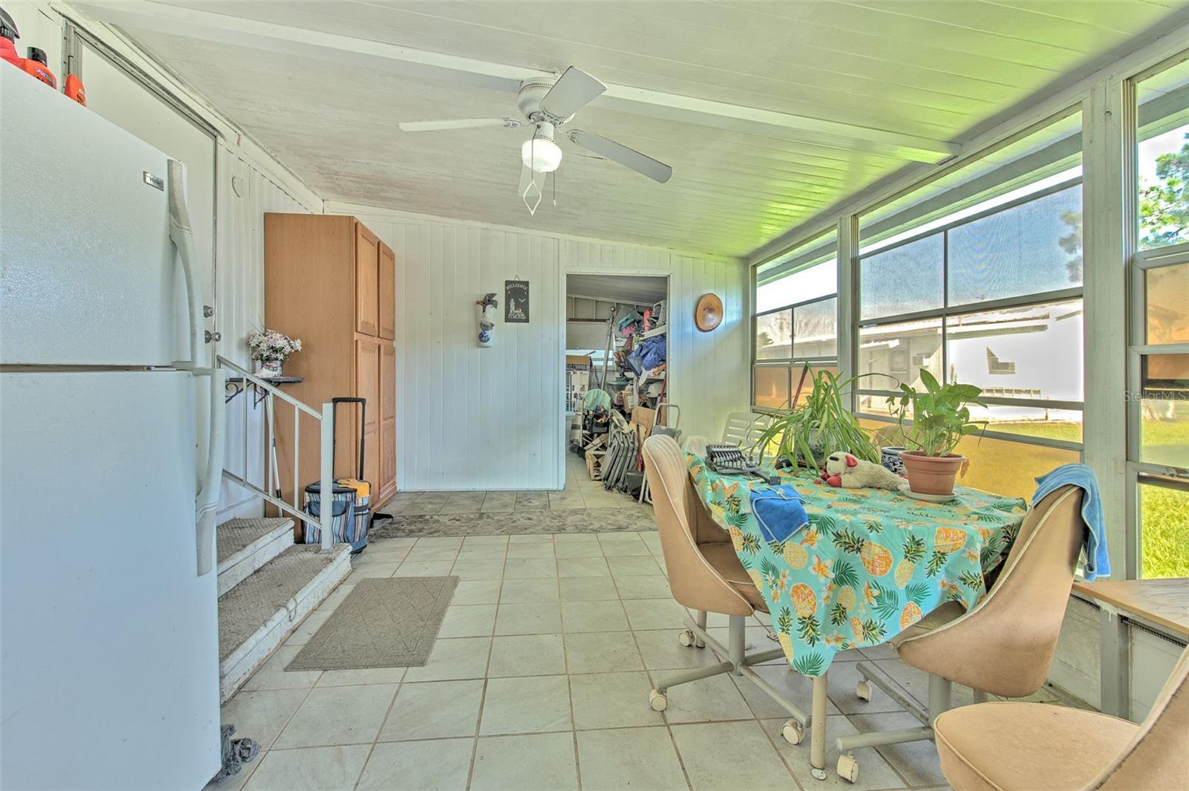
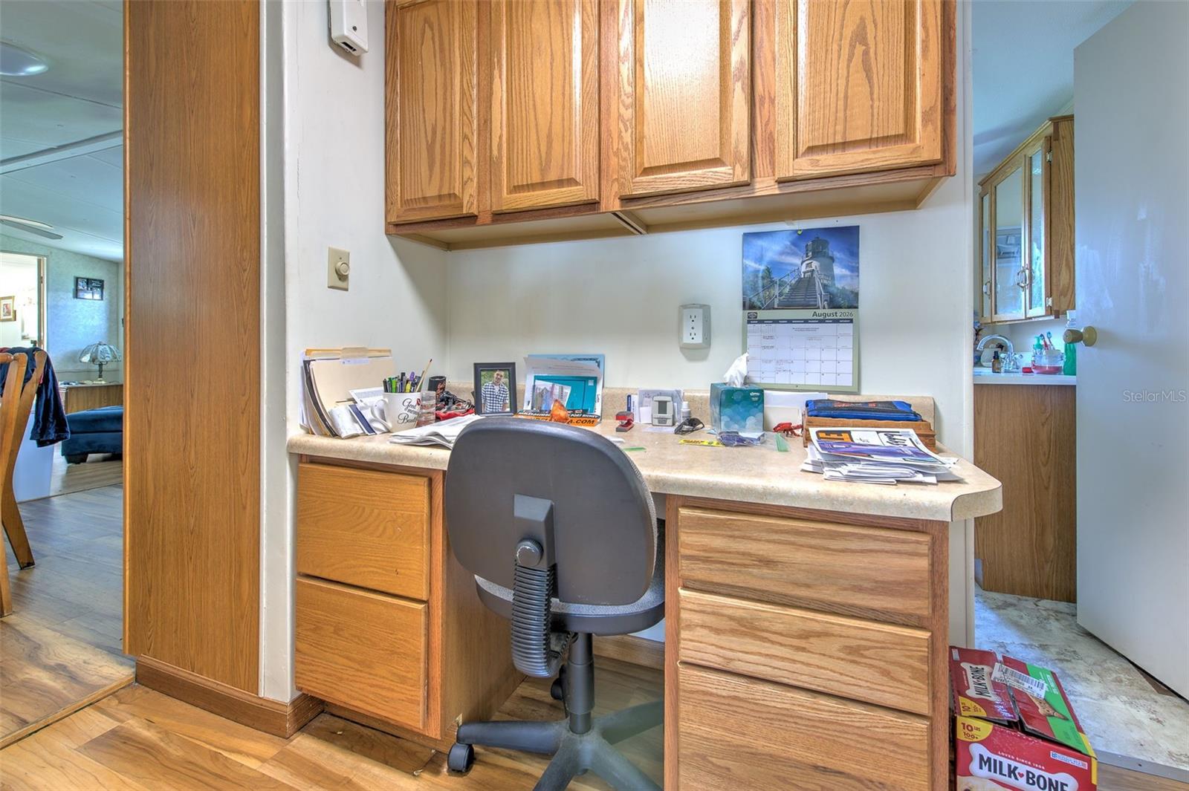
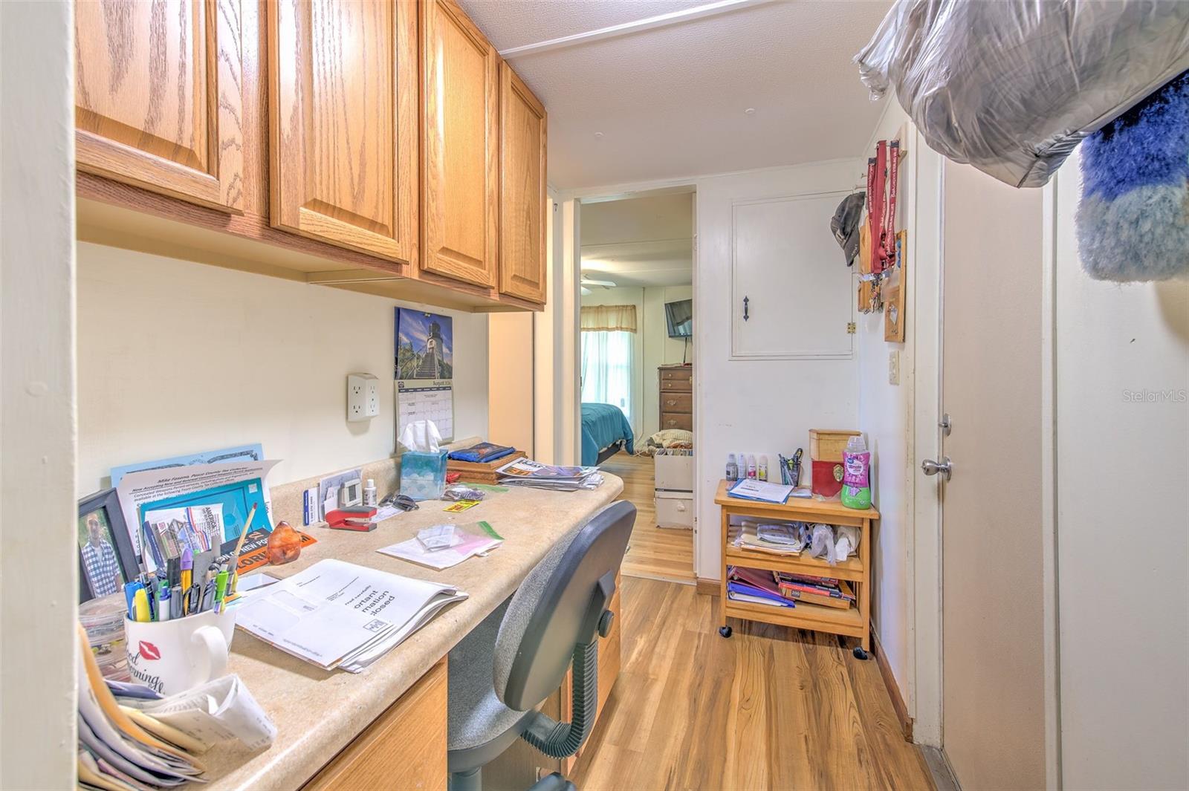
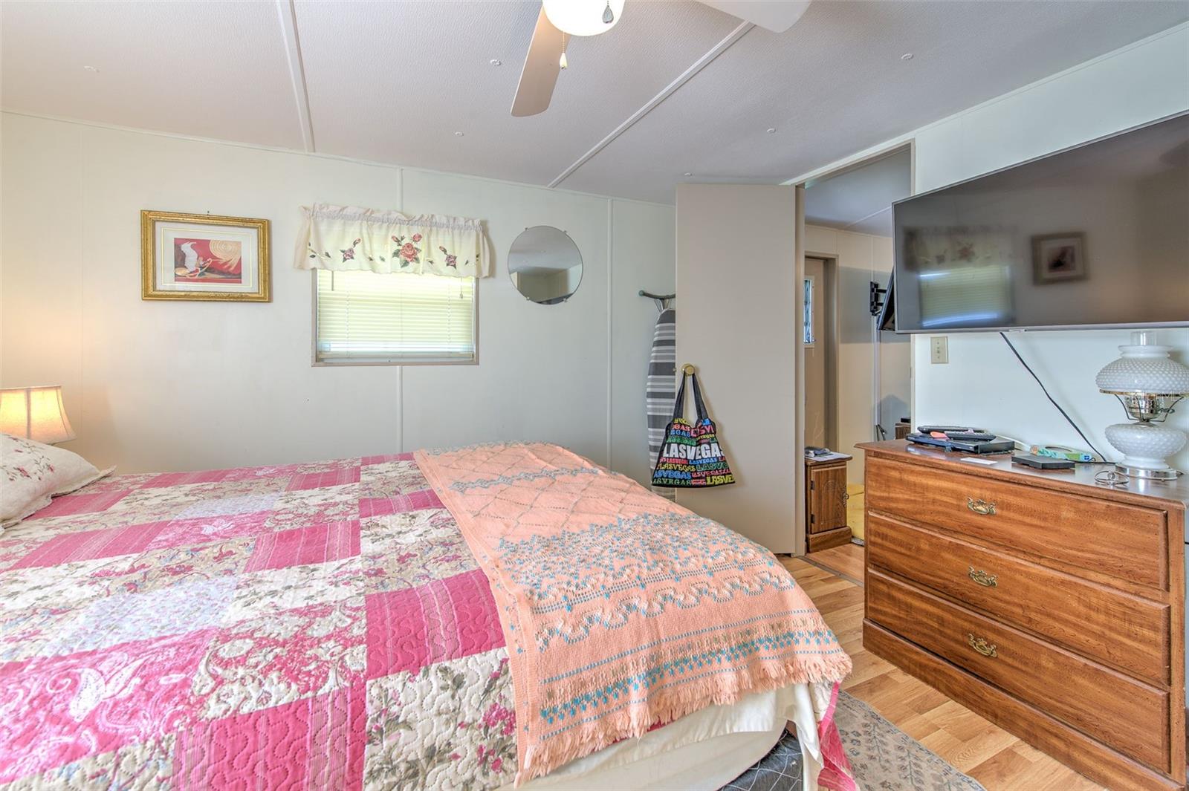
Florida Lifestyle Living in a Well-Established Community! Come enjoy the easy Florida lifestyle in this well-maintained 2-bedroom, 1 full-bath home with an additional half bath. The split-bedroom floor plan offers privacy and a comfortable layout for everyday living. The updated kitchen features plenty of workspace and an eat-in area, making it a great spot for morning coffee or casual meals. Just off the main living area is an enclosed porch that provides additional space to relax, entertain, or simply enjoy a quiet morning. The home also offers a convenient laundry and storage area, along with an additional shed/workshop located in the rear of the property. The workshop provides excellent space for projects, hobbies, tools, or extra storage. The pet-friendly community offers wonderful amenities, including a heated community pool, clubhouse, and shuffleboard courts, creating plenty of opportunities to stay active and enjoy time with neighbors and friends. Located conveniently near shopping, medical facilities, restaurants, and dining, this home offers both comfort and convenience in a welcoming Florida community. Whether you’re looking for a full-time residence, seasonal home, or a place to enjoy a more relaxed pace of living, this property is ready for you to make it your own.
/u.realgeeks.media/zephyrhillsreators/header.png)
Additional Information
- Taxes
- $1696
- Hoa Fee
- $455
- HOA Payment Schedule
- Annually
- Location
- In County, Level, Near Public Transit, Paved
- Community Features
- Association Recreation - Owned, Buyer Approval Required, Deed Restrictions, Pool
- Property Description
- One Story
- Zoning
- RMH
- Interior Layout
- Ceiling Fans(s), Eat-in Kitchen
- Interior Features
- Ceiling Fans(s), Eat-in Kitchen
- Floor
- Carpet, Laminate, Vinyl
- Appliances
- Electric Water Heater, Range, Range Hood, Refrigerator
- Utilities
- Cable Available, Electricity Connected
- Heating
- Central, Electric
- Air Conditioning
- Central Air
- Exterior Construction
- Vinyl Siding
- Exterior Features
- Other
- Roof
- Roof Over
- Foundation
- Crawlspace
- Pool
- Community
- Pool Type
- Gunite, Heated
- Garage Carport
- 2 Car Carport, None
- Garage Features
- None
- Housing for Older Persons
- Yes
- Pets
- Allowed
- Max Pet Weight
- 40
- Pet Size
- Small (16-35 Lbs.)
- Flood Zone Code
- X
- Parcel ID
- 09-26-21-0040-00000-0930
- Legal Description
- OAKS ROYAL MOBILE HOME SUB PB 18 PG 124 LOT 93 OR 3398 PG 1383
Listing courtesy of BREWER REALTY. 813-714-3388
Mortgage Calculator
StellarMLS is the source of this information via Internet Data Exchange Program. All listing information is deemed reliable but not guaranteed and should be independently verified through personal inspection by appropriate professionals. Listings displayed on this website may be subject to prior sale or removal from sale. Availability of any listing should always be independently verified. Listing information is provided for consumer personal, non-commercial use, solely to identify potential properties for potential purchase. All other use is strictly prohibited and may violate relevant federal and state law. Data last updated on