1164 Katie Wood Trail, Brooksville, FL 34602
- $699,999
- 3
- BD
- 2
- BA
- 1,152
- SqFt








- List Price
- $699,999
- Status
- Active
- Days on Market
- 1
- MLS#
- TB8545928
- Property Style
- Manufactured Home
- Year Built
- 2024
- Bedrooms
- 3
- Bathrooms
- 2
- Living Area
- 1,152
- Lot Size
- 348,480
- Acres
- 8
- Total Acreage
- 5 to less than 10
- Legal Subdivision Name
- Katie Wood Trl
- MLS Area Major
- Brooksville
Property Description
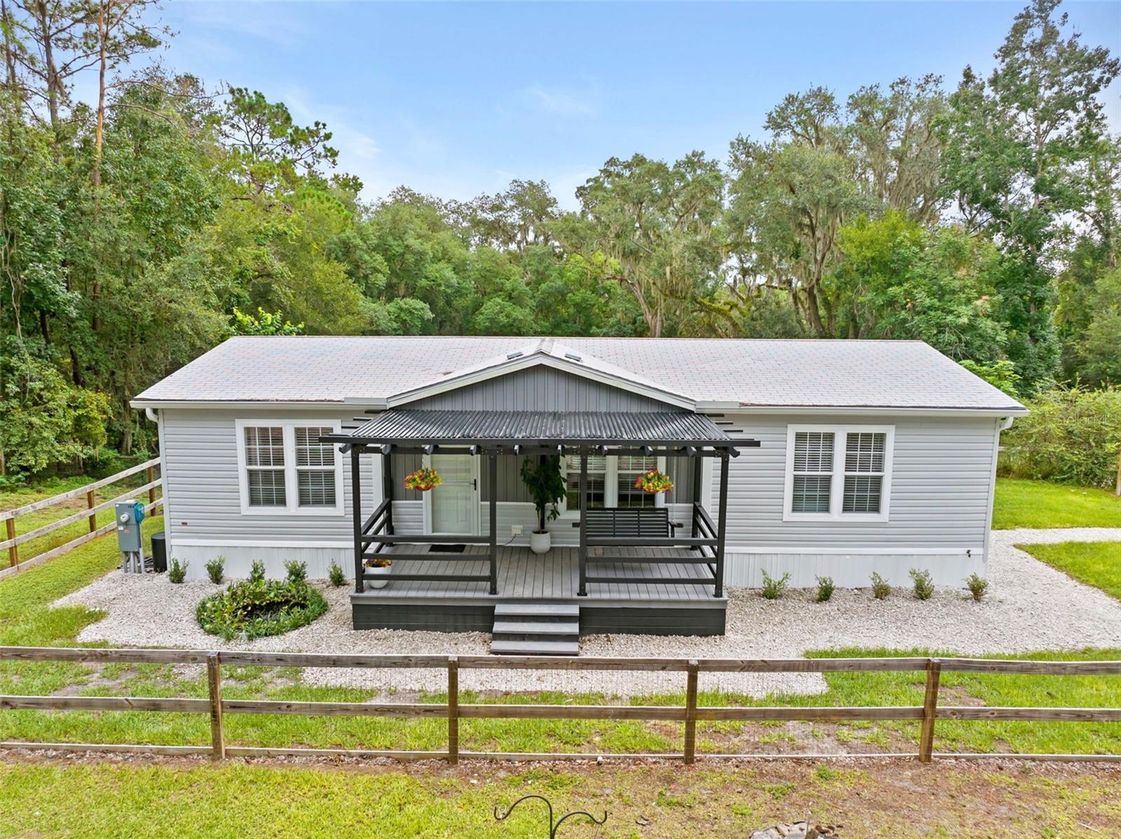
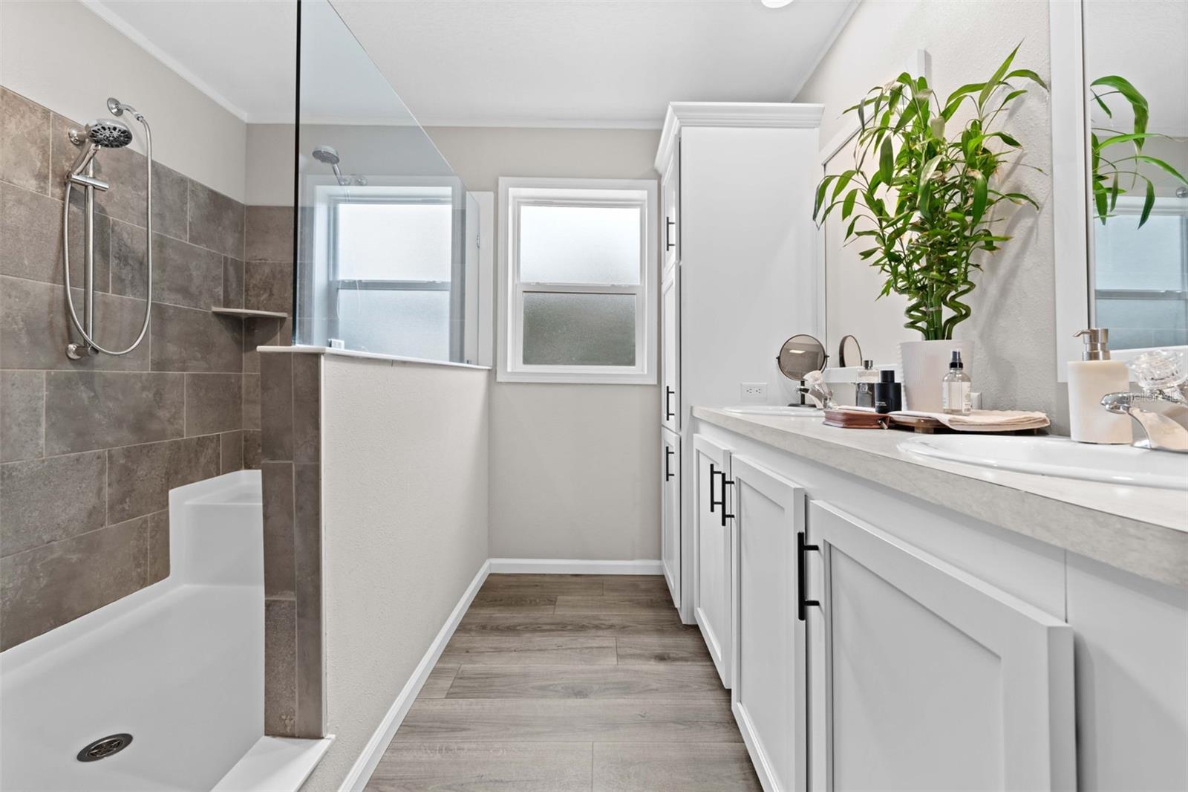
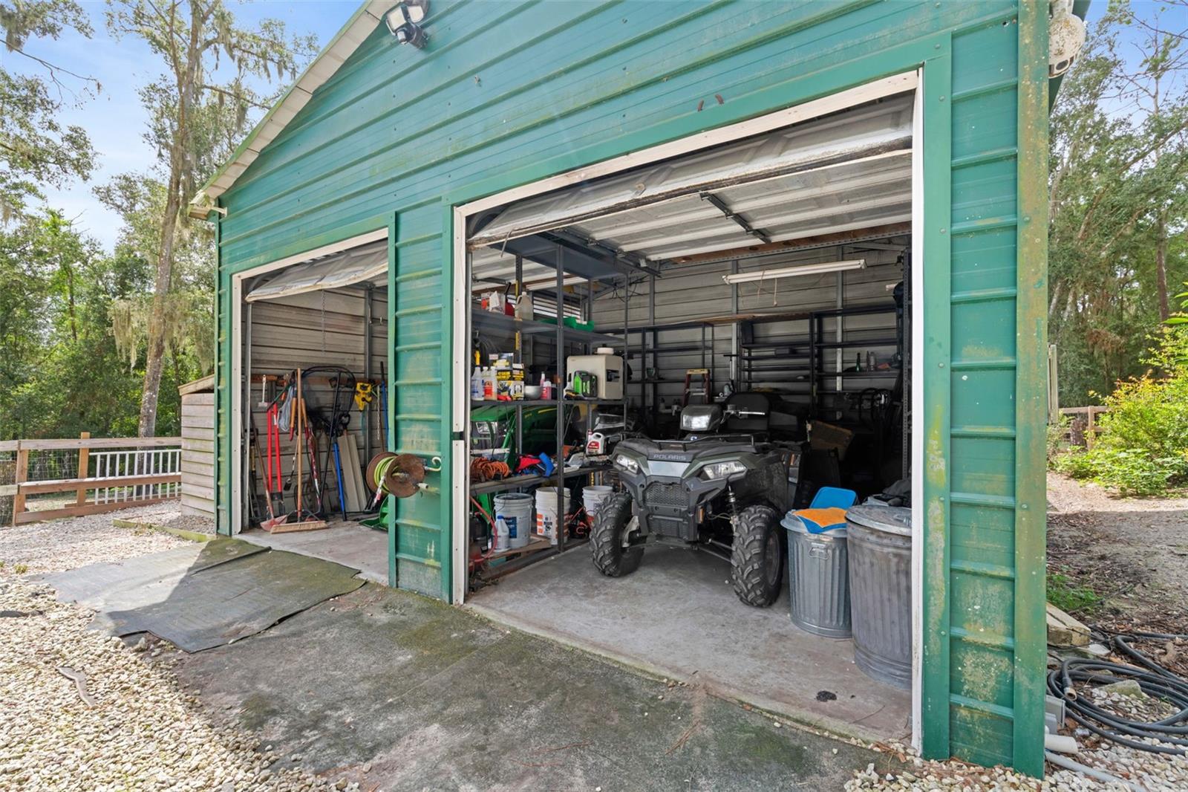
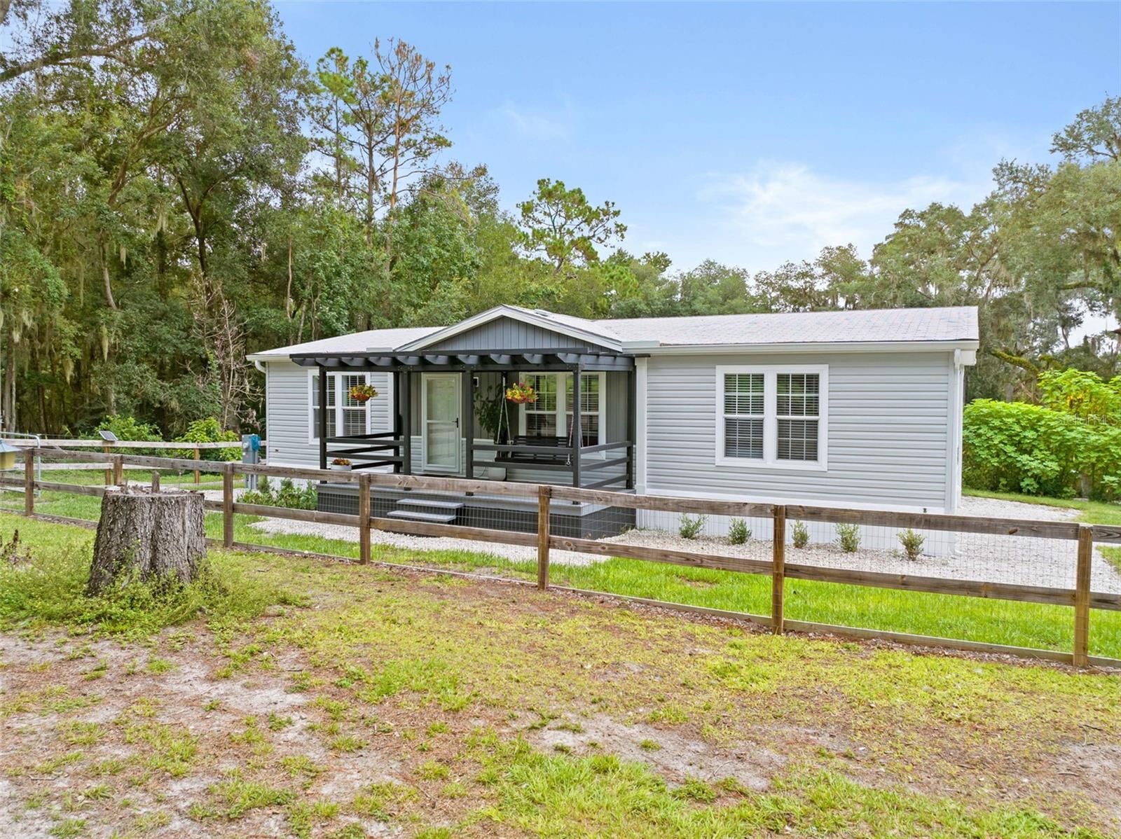
Tucked among the picturesque rolling hills of Hernando County, 1164 Katie Wood Trail offers something increasingly difficult to find in Central Florida: 8 private, fully fenced acres, exceptional elevation, beautiful pastoral views & no neighbors in sight, all paired with a nearly new home & thoughtfully developed agricultural infrastructure. Situated at the end of a quiet dead-end road & approximately 180 ft above sea level, the property welcomes you through a private gated entrance into a setting that feels worlds away. Green hay fields, mature trees, established landscaping and abundant wildlife surround the homesite, creating the peaceful atmosphere of a secluded country retreat. Built in 2024 by Jacobsen Homes & maintained in pristine condition, the 3 bedroom, 2 bath residence offers a bright, inviting interior designed for comfortable everyday living. An open-concept floor plan connects the spacious living area with a beautifully finished neutral kitchen featuring stainless steel appliances, while the split-bedroom design provides privacy for family & guests. The primary suite overlooks the surrounding acreage & features a walk-in closet & spacious ensuite bath with dual vanities & a large shower. 2 additional bedrooms and a full guest bath are positioned on the opposite side of the home, making the layout equally well suited for family, overnight guests or a dedicated home office. But what truly distinguishes this property lies beyond the home. Step onto the expansive rear porch & take in sweeping views across the property's terraced natural Florida landscape. Hidden beneath the porch & built directly into the hillside is an approximately 1,250-square-foot agricultural-zoned bunker; an extraordinarily rare feature offering tremendous versatility. Its potential uses range from agricultural purposes such as raising poultry or small animals & cottage-food production to a private office, storage, hobby space or storm shelter. A separate 20x20 fully enclosed garage/workshop with 2 overhead roll-up doors provides additional space for equipment, tools, ATVs, tractors & recreational toys. For those dreaming of a working homestead or hobby farm, the infrastructure is already here. Livestock fencing, shelters, gates & watering systems have been thoughtfully established throughout the property, eliminating much of the expense & work normally required to transform raw acreage into a functional farm. Even the poultry have their own address! Welcome to the Sunny Side Up Saloon, a custom predator-resistant luxury chicken coop featuring protected roosting areas & multiple elevated brooder enclosures ideal for chicks, quail, rabbits & other small animals. It's a charming detail, but also another example of how carefully this property has been developed for practical country living. Spend your mornings enjoying coffee from the front porch as the sun comes up over the hay fields. Watch deer and wildlife move through the property. Bring your animals, garden, homestead, work from home or simply enjoy the increasingly rare luxury of having 8 acres of some of Florida's beautiful rolling countryside entirely to yourself. This isn't simply a home with acreage. It's a private, established homestead where the land, improvements & infrastructure have already been brought together for you Properties with this combination of privacy, improvements & character rarely come to market. Schedule your private showing and experience 1164 Katie Wood Trl for yourself.
/u.realgeeks.media/zephyrhillsreators/header.png)
Additional Information
- Taxes
- $5763
- Minimum Lease
- No Minimum
- Community Features
- No Deed Restriction
- Property Description
- One Story
- Zoning
- AG
- Interior Layout
- Ceiling Fans(s), Kitchen/Family Room Combo, Open Floorplan, Split Bedroom, Thermostat, Walk-In Closet(s), Window Treatments
- Interior Features
- Ceiling Fans(s), Kitchen/Family Room Combo, Open Floorplan, Split Bedroom, Thermostat, Walk-In Closet(s), Window Treatments
- Floor
- Luxury Vinyl
- Appliances
- Dishwasher, Dryer, Microwave, Range, Refrigerator, Washer, Water Softener
- Utilities
- Electricity Connected, Water Connected
- Heating
- Central, Electric
- Air Conditioning
- Central Air
- Exterior Construction
- Vinyl Siding
- Exterior Features
- Private Entrance, Private Yard, RV Hookup, Storage
- Roof
- Shingle
- Foundation
- Crawlspace, Pillar/Post/Pier
- Pool
- No Pool
- Garage Carport
- 2 Car Garage
- Garage Spaces
- 2
- Garage Dimensions
- 20x20
- Fences
- Fenced, Wire
- Flood Zone Code
- X
- Parcel ID
- R29-423-20-0000-0050-0030
- Legal Description
- S594 FT OF W591 FT OF SW1/4 OF SE1/4 ORB 1406 PG 1781 ORB 1717 PG 187 SUBJ TO EASE
Listing courtesy of KATIE DUCHARME REALTY, LLC. 727-744-2214
Mortgage Calculator
StellarMLS is the source of this information via Internet Data Exchange Program. All listing information is deemed reliable but not guaranteed and should be independently verified through personal inspection by appropriate professionals. Listings displayed on this website may be subject to prior sale or removal from sale. Availability of any listing should always be independently verified. Listing information is provided for consumer personal, non-commercial use, solely to identify potential properties for potential purchase. All other use is strictly prohibited and may violate relevant federal and state law. Data last updated on