12091 Pinetree Lane, Brooksville, FL 34613
- $599,900
- 3
- BD
- 3
- BA
- 2,280
- SqFt




- List Price
- $599,900
- Status
- Active
- Days on Market
- 0
- MLS#
- W7888632
- Property Style
- Manufactured Home
- Year Built
- 2011
- Bedrooms
- 3
- Bathrooms
- 3
- Living Area
- 2,280
- Lot Size
- 300,564
- Acres
- 6.90
- Total Acreage
- 5 to less than 10
- Legal Subdivision Name
- Giddens - Class 1 Sub
- MLS Area Major
- Brooksville/Spring Hill/Weeki Wachee
Property Description
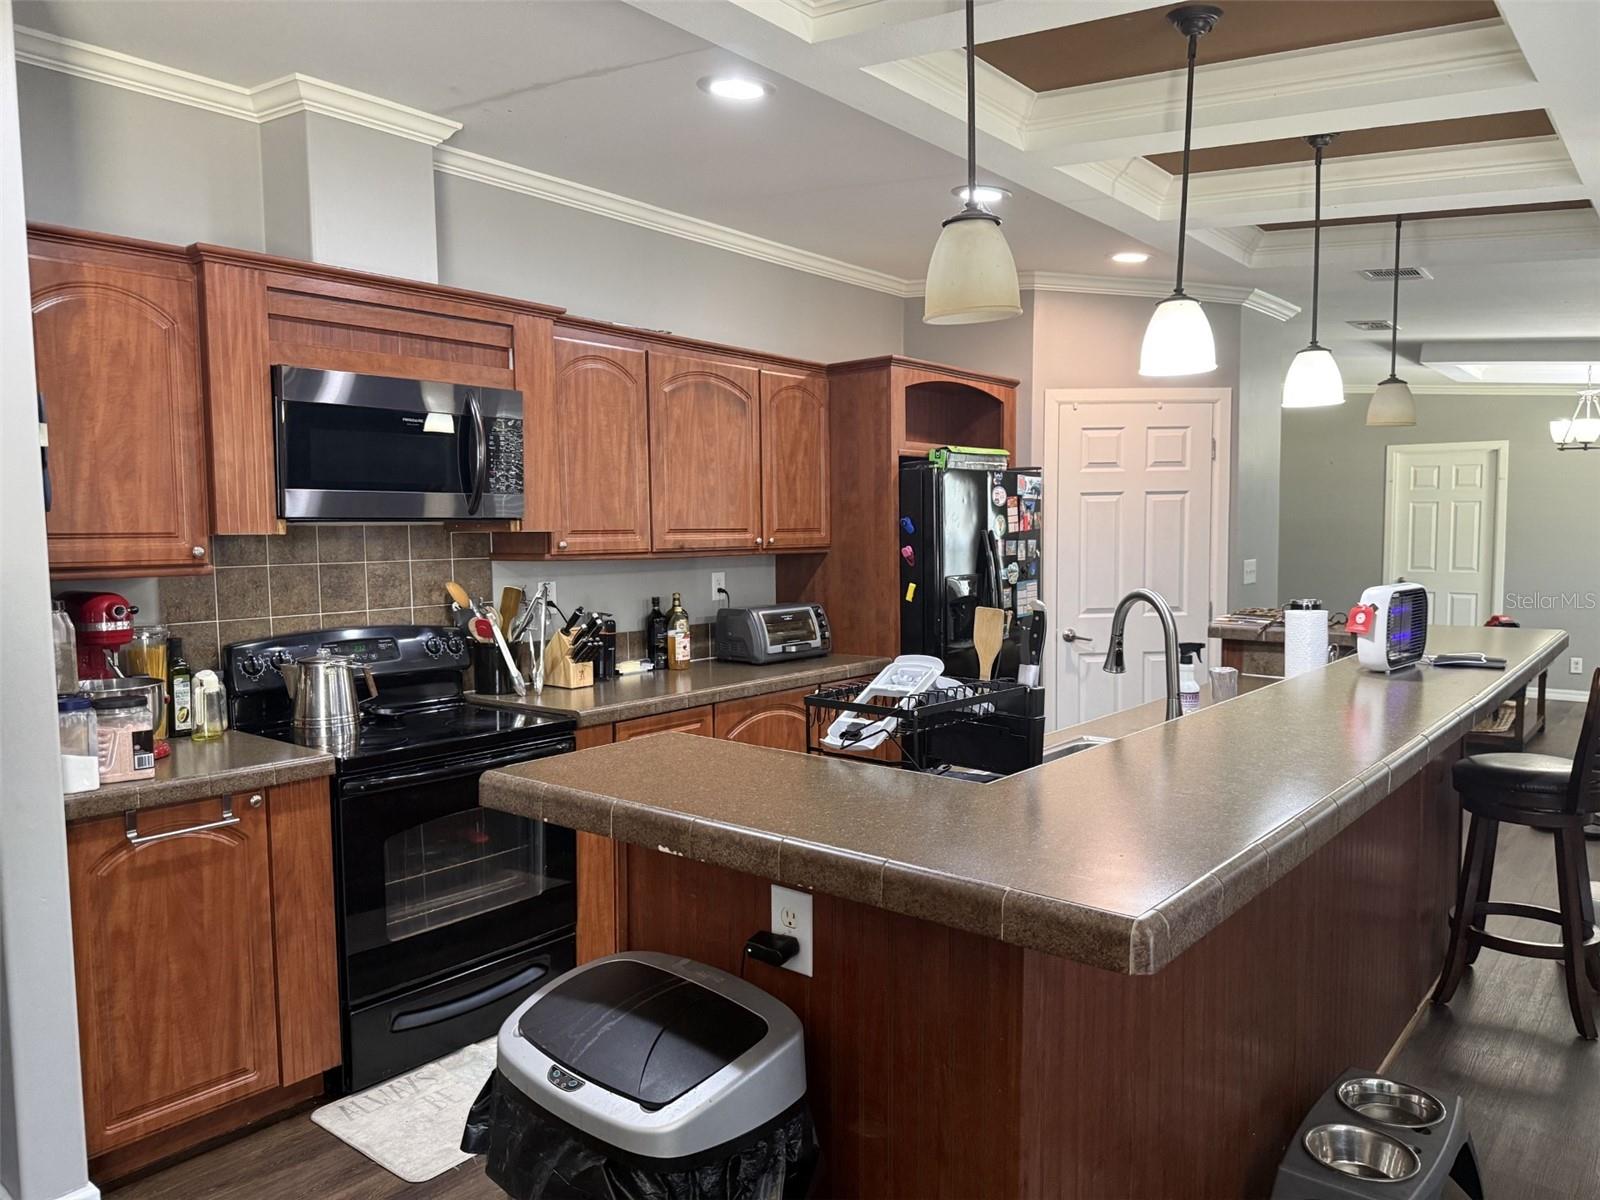
Are you looking for peace and quiet but still in town? Newer manufactured home on 6.9 acres feels private, quiet but still close to shopping, restaurants, beach, medical. Walk into the formal living & dining room with stunning new grey laminate floors, this leads to the spacious kitchen with loads of cabinets, full appliance package, appliances are apprx. two years old, double sink, garbage disposal. Cozy family room great for movie night, indoor laundry room is very convenient. Interior was just painted grey with Sherman Williams paint. Off the living room you have a large office/bonus room or nursery this leads to the primary bedroom that is spacious with a walk in closet. Primary bathroom features his/her sinks/ soaking tub/ storage shelves. On the opposite side of the home two bedrooms one was converted from two bedrooms to one huge room, hall bath with tub shower both bathrooms have new commodes with bidets. 6.9 acres with detached garage with electric, full bath and bedroom or office with split unit AC, garage has 3 split unit AC's. 30X30 RV pad with water & sewer, storage unit 20X20, screened porch/game room with hot tub and pool table with will convey. 16X16 pen for hogs or goats. Well was replaced 1.5 hp for the house. If you want your space and privacy this is it! No HOA, no deed restrictions, bring the RV, motorcycles, monster trucks, boats, horses, cows, chickens.............bring it all!
/u.realgeeks.media/zephyrhillsreators/header.png)
Additional Information
- Taxes
- $460
- Minimum Lease
- 8-12 Months
- Location
- Level, Pasture
- Community Features
- No Deed Restriction
- Property Description
- One Story
- Zoning
- AG
- Interior Layout
- Ceiling Fans(s), Living Room/Dining Room Combo, Primary Bedroom Main Floor, Split Bedroom, Walk-In Closet(s)
- Interior Features
- Ceiling Fans(s), Living Room/Dining Room Combo, Primary Bedroom Main Floor, Split Bedroom, Walk-In Closet(s)
- Floor
- Carpet, Laminate
- Appliances
- Dishwasher, Microwave, Range, Refrigerator
- Utilities
- Cable Available
- Heating
- Central
- Air Conditioning
- Central Air
- Exterior Construction
- Vinyl Siding
- Exterior Features
- Sliding Doors
- Roof
- Shingle
- Foundation
- Crawlspace
- Pool
- No Pool
- Garage Carport
- 2 Car Garage
- Garage Spaces
- 2
- Fences
- Chain Link
- Pets
- Allowed
- Flood Zone Code
- X
- Parcel ID
- R20-422-18-7095-0000-00C0
- Legal Description
- GIDDENS - CLASS 1 SUB S3/4 OF W1/2 OF E1/2 OF SE1/4 OF NW1/4 LESS E30 FT OF N100FT
Listing courtesy of RE/MAX MARKETING SPECIALISTS. 352-686-0540
Mortgage Calculator
StellarMLS is the source of this information via Internet Data Exchange Program. All listing information is deemed reliable but not guaranteed and should be independently verified through personal inspection by appropriate professionals. Listings displayed on this website may be subject to prior sale or removal from sale. Availability of any listing should always be independently verified. Listing information is provided for consumer personal, non-commercial use, solely to identify potential properties for potential purchase. All other use is strictly prohibited and may violate relevant federal and state law. Data last updated on